Design background

Before BROTHERS RICH

Work Paul designed while at other firms. None of it is BROTHERS RICH's own work, and none of it is presented as such. It's here as evidence of what Paul knows how to do.

Charleston Technology Center, Phase 1

Charleston, SC · Designed while at Bello Garris

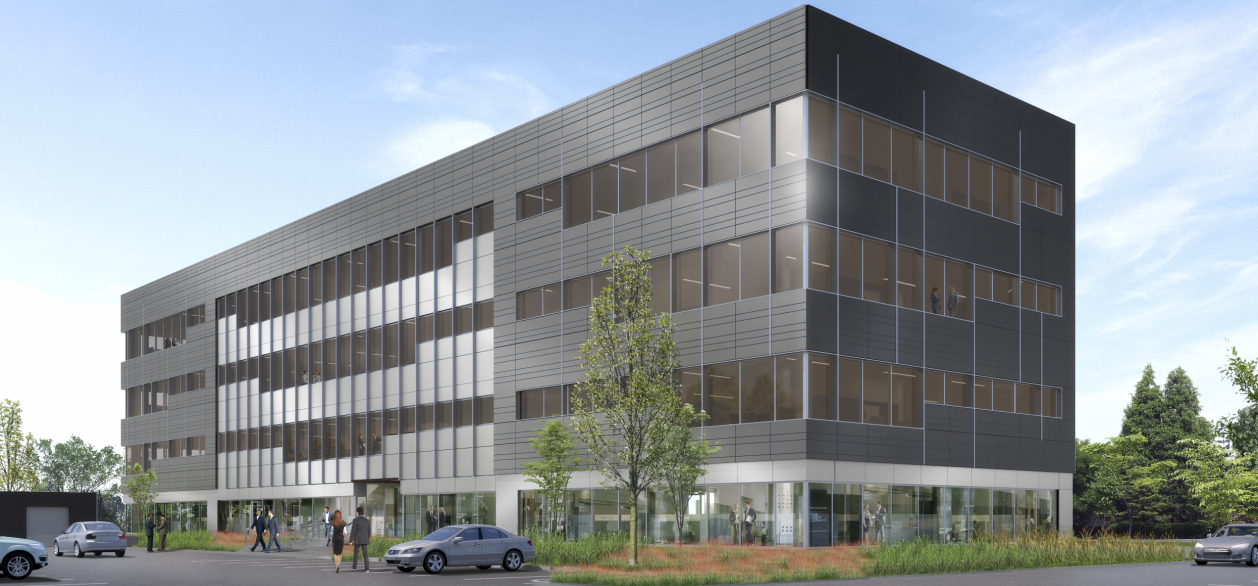
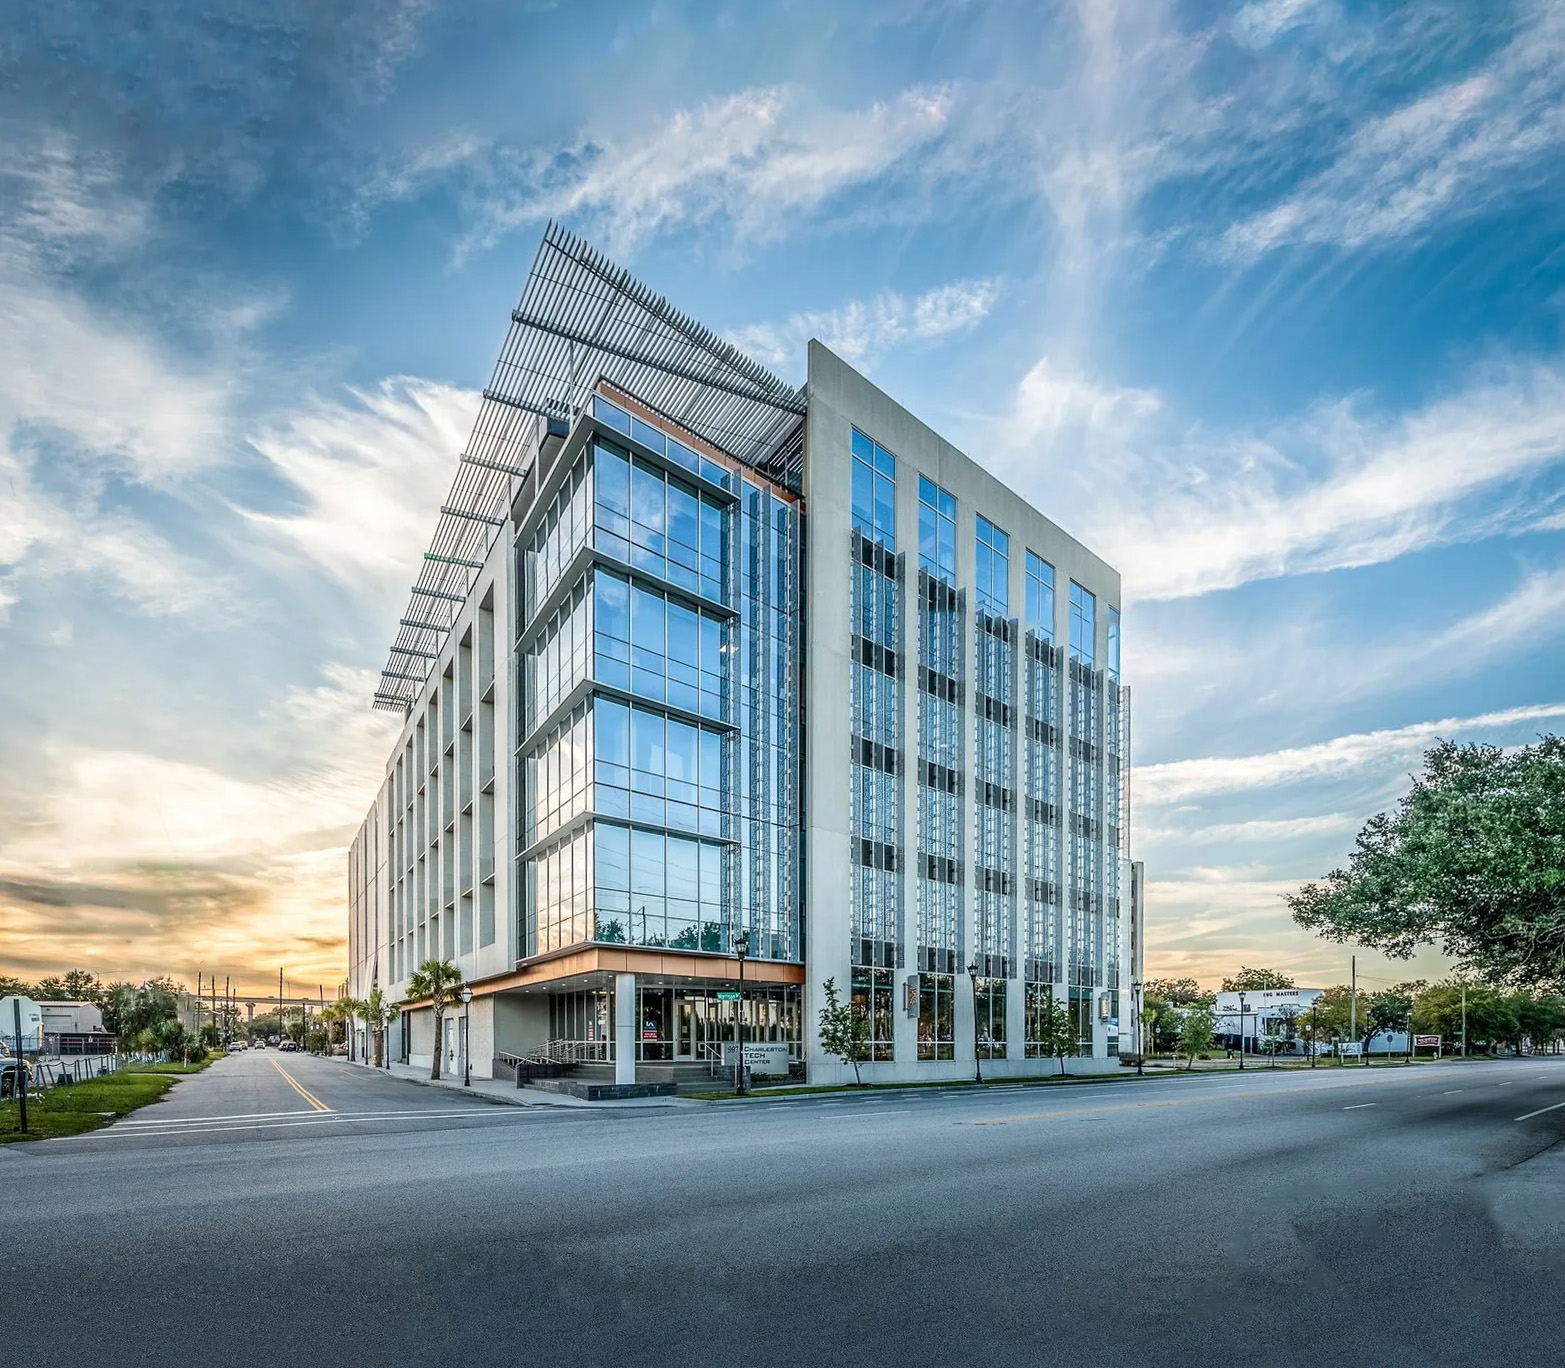
An 87,000-square-foot office building on a highly visible Charleston corridor, designed as a modern, tech-forward workplace for the region's growing digital economy.
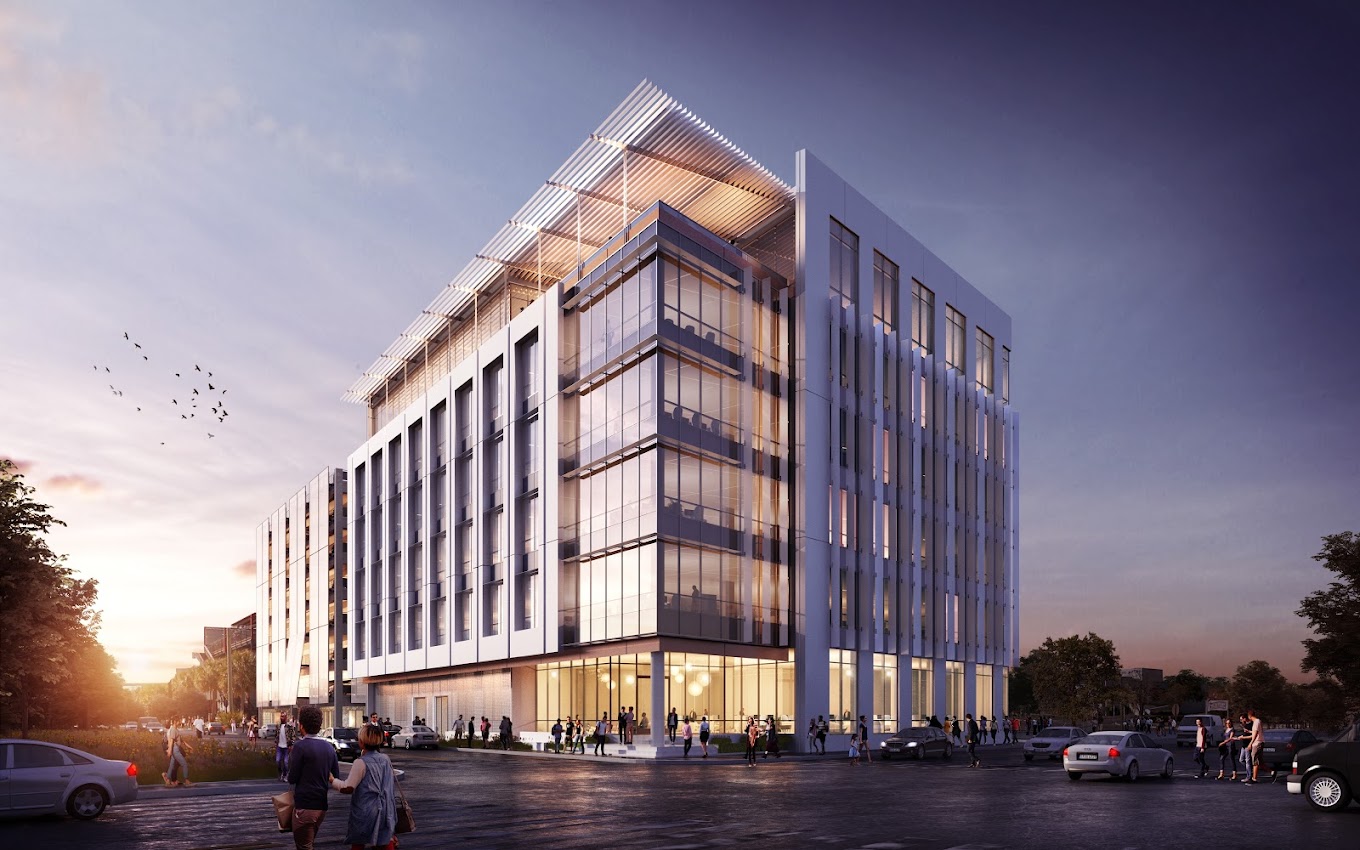
Charleston Technology Center, Phase 1: southeast corner rendering at dusk
Charleston Technology Center, Phase 1: completed entry corner at dusk
Charleston Technology Center, Phase 1: street rendering

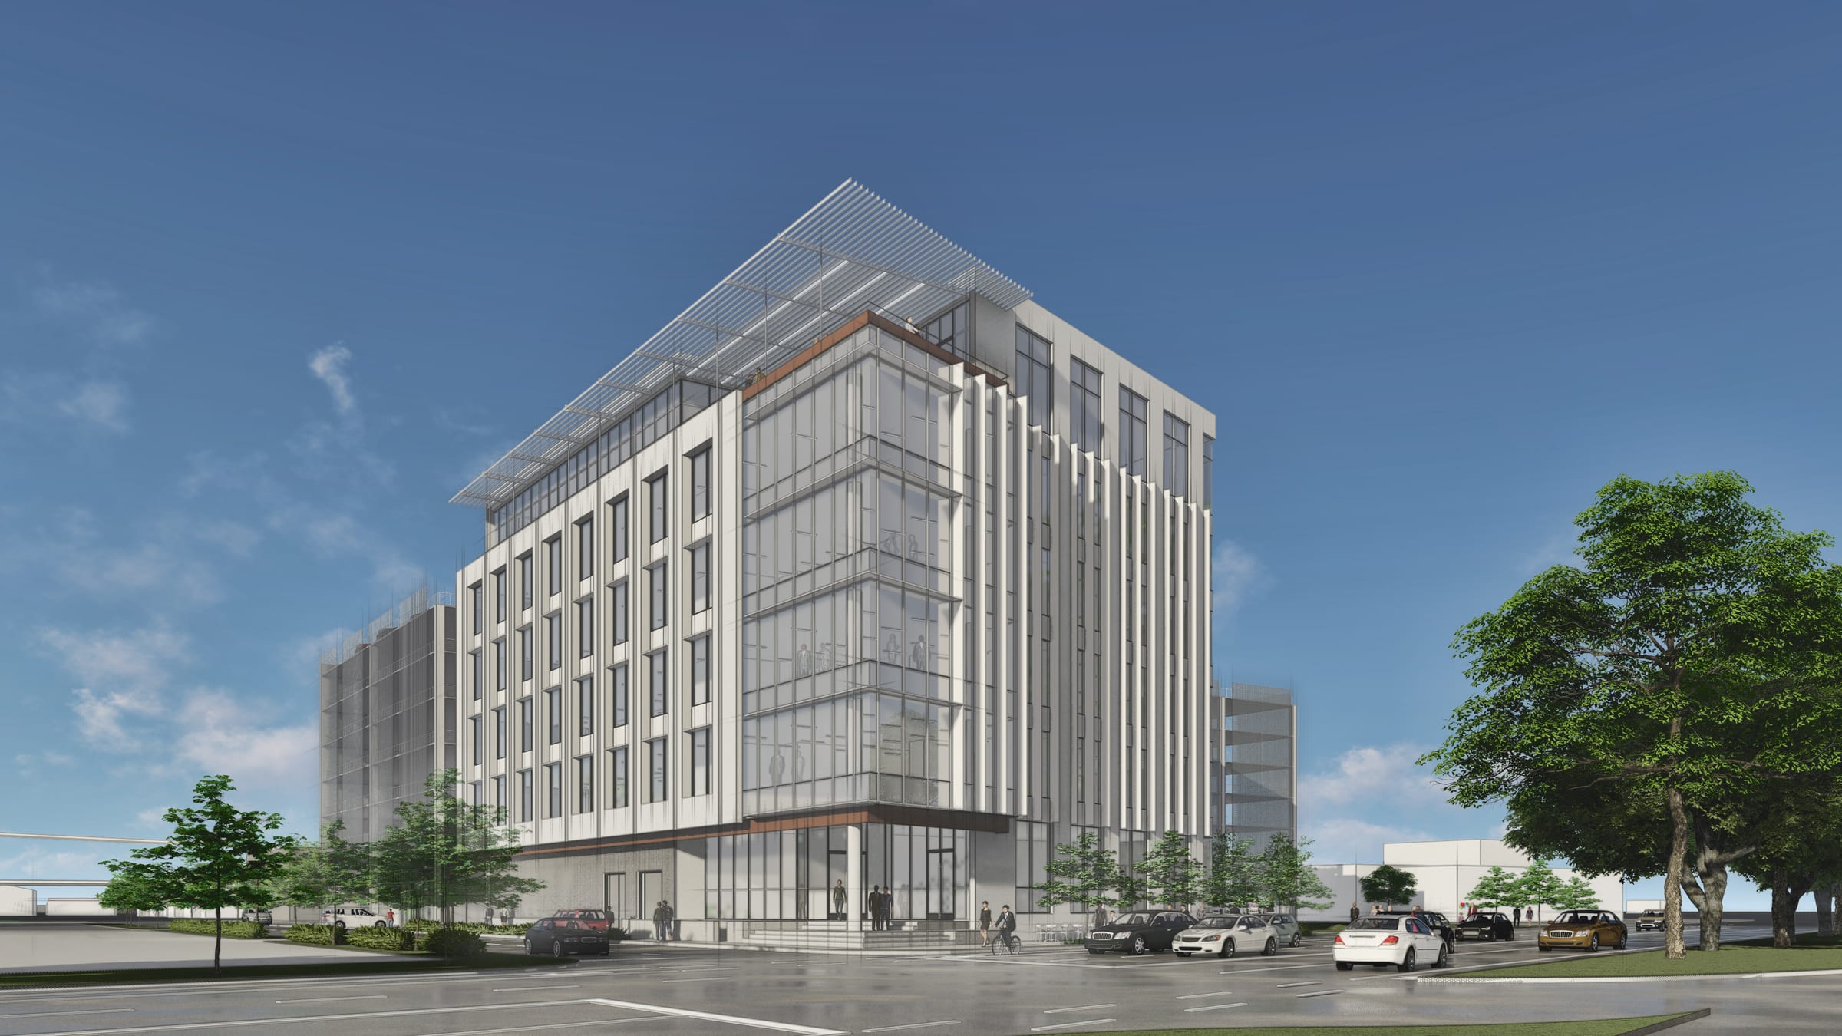
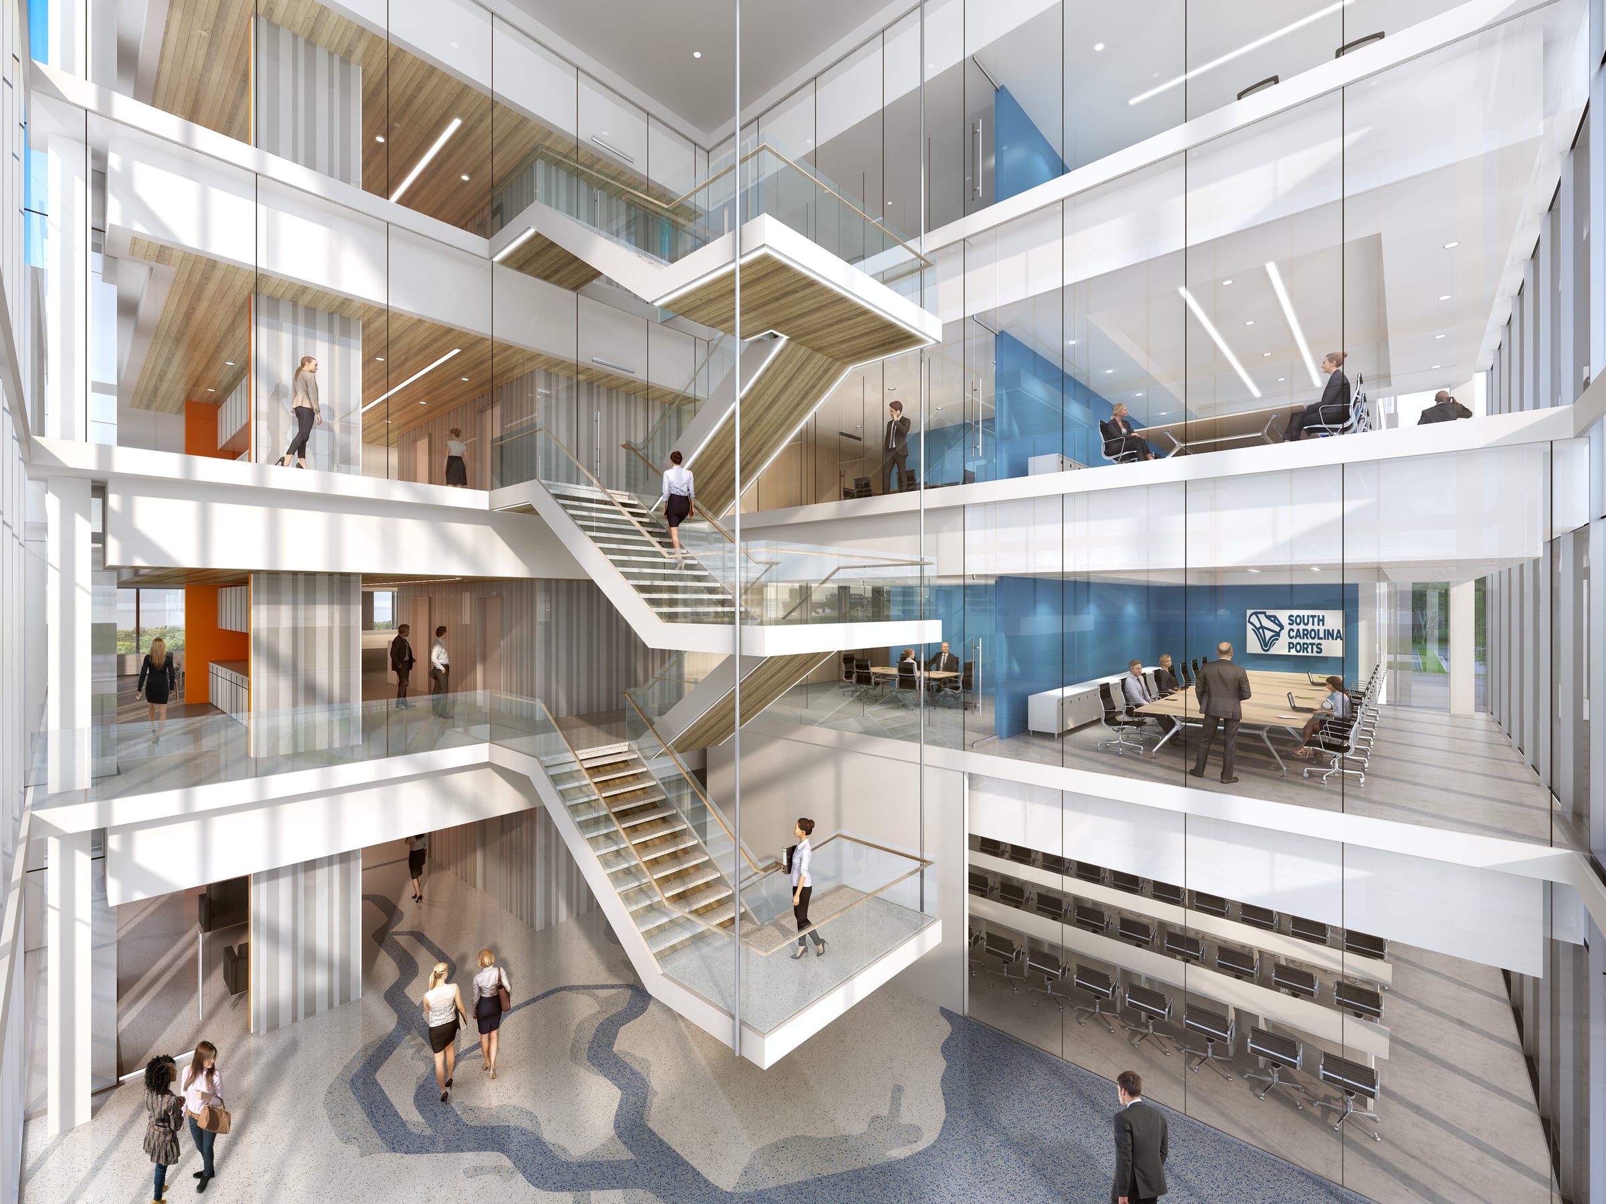
South Carolina Ports Authority

Mt. Pleasant, SC · Designed while at McMillan Pazdan Smith

An 82,000-square-foot office building suited to the scale and operations of a major regional authority.
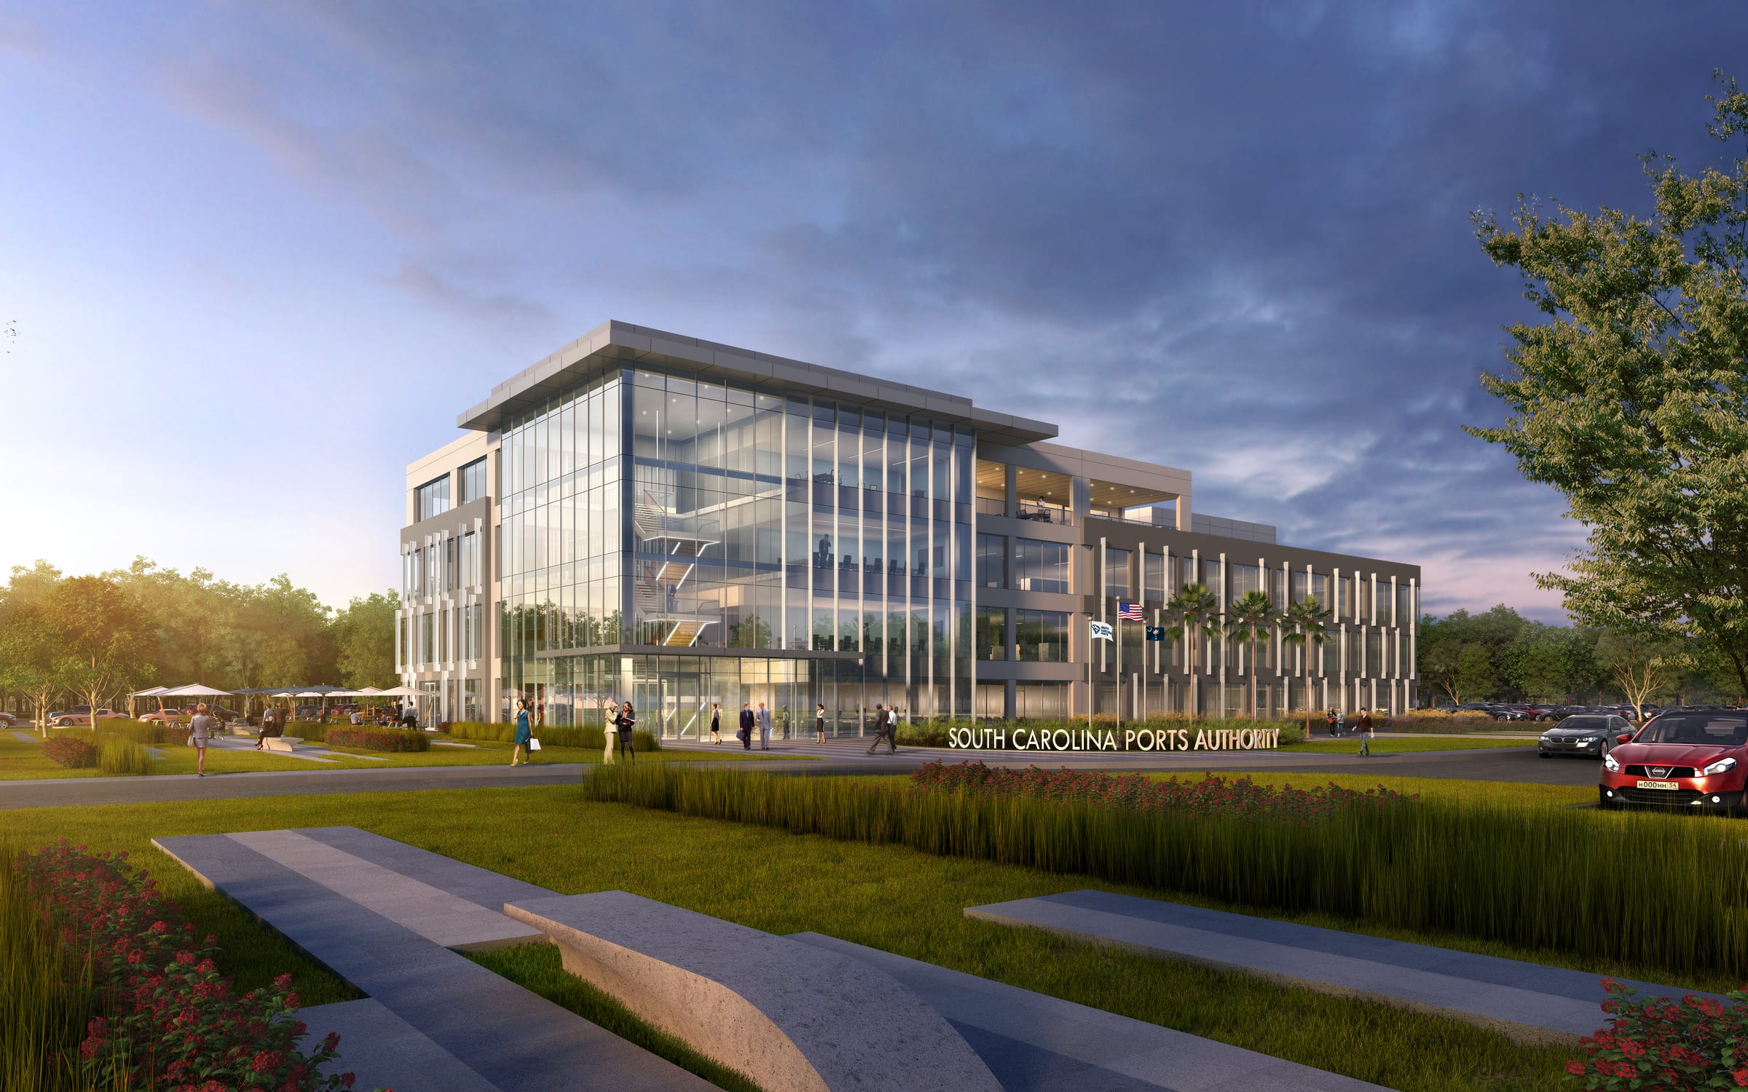
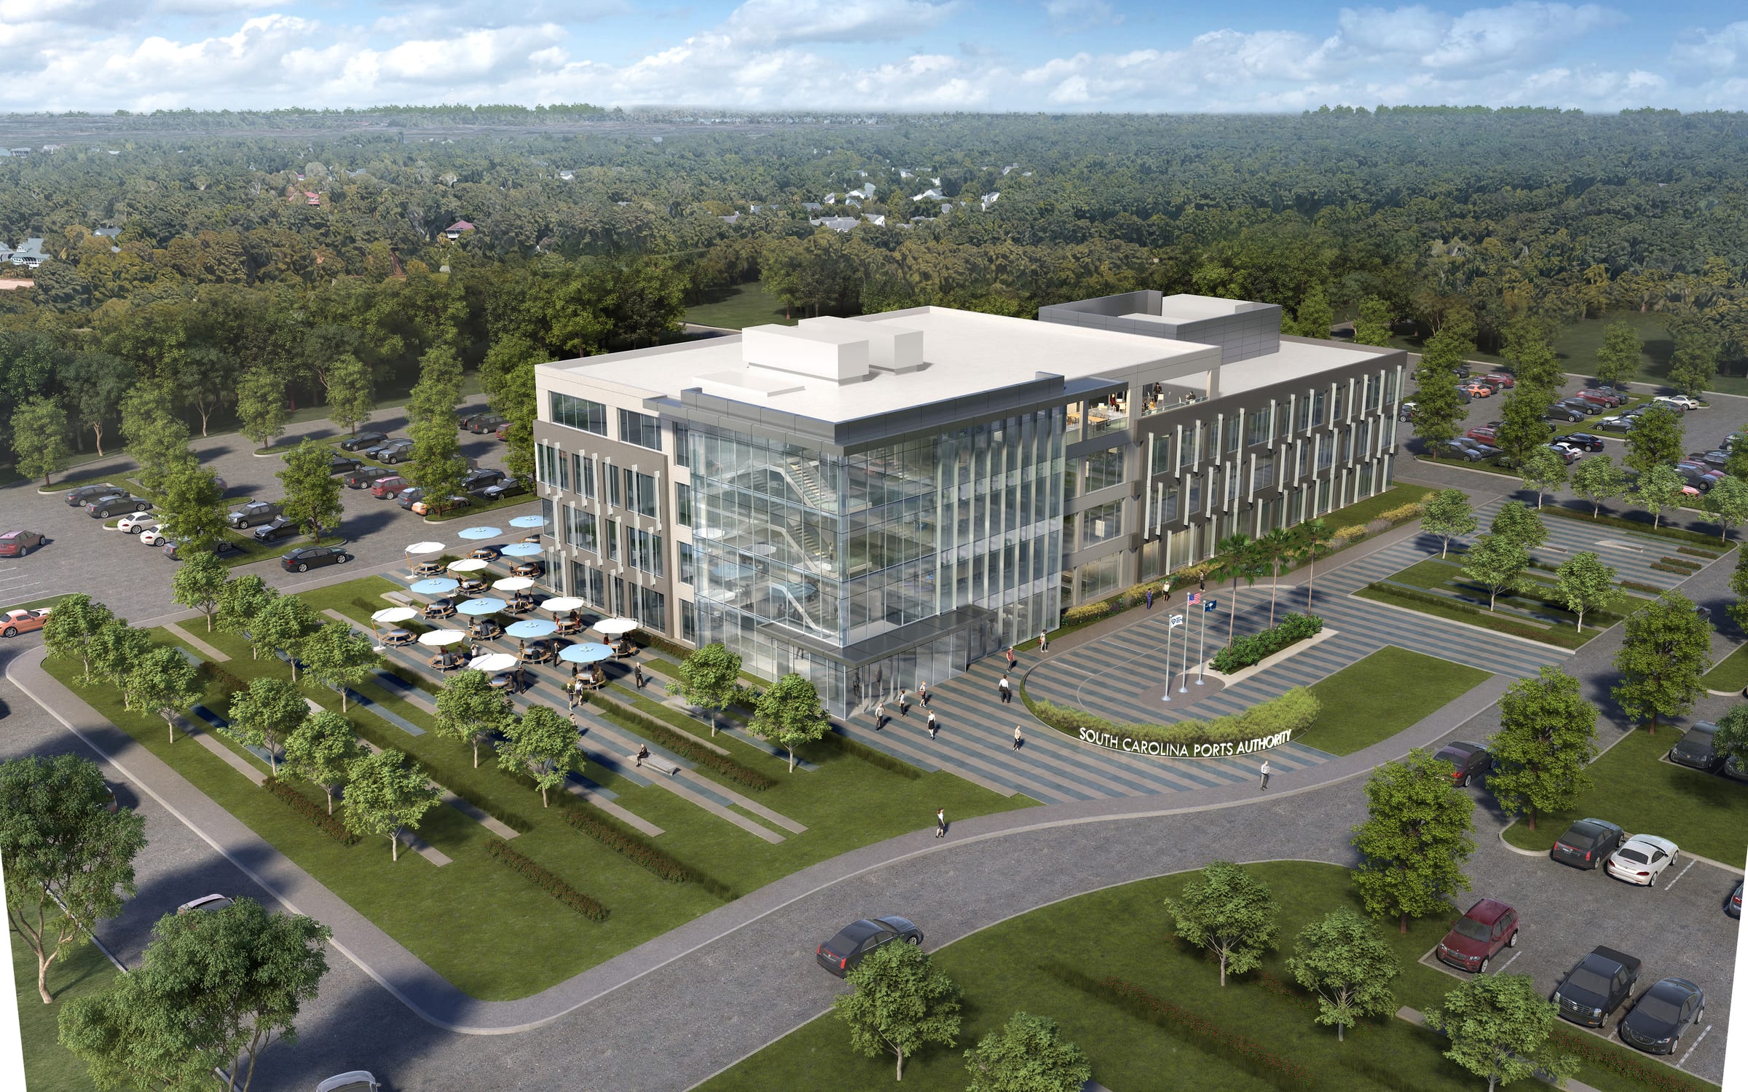
South Carolina Ports Authority office: exterior rendering
South Carolina Ports Authority office: aerial rendering
South Carolina Ports Authority office: open stair rendering

Inmar Headquarters

Winston-Salem, NC · Designed while at Design Collective

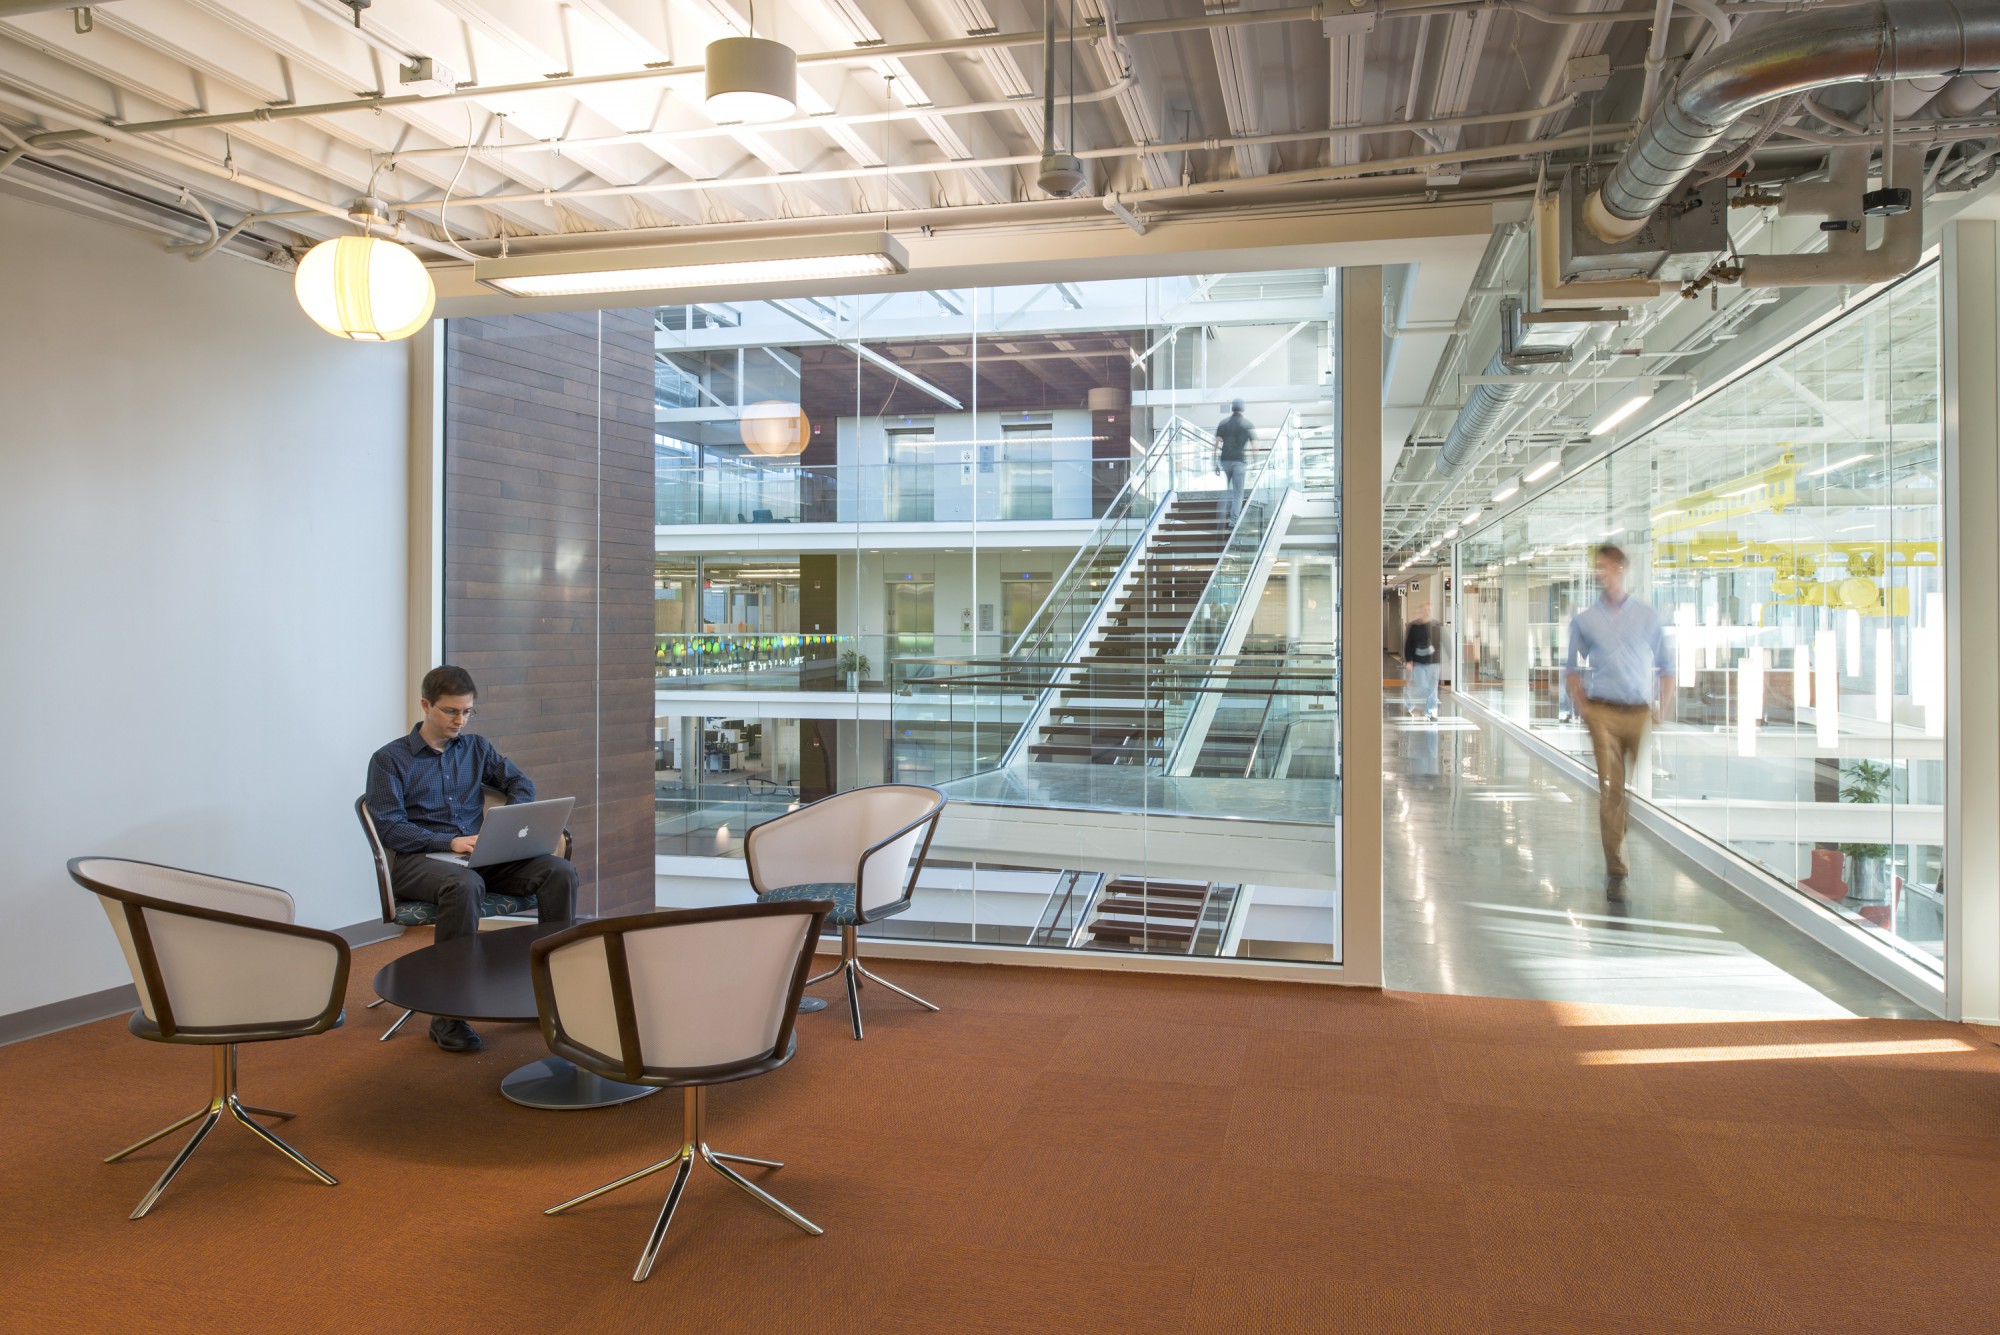
A 242,000-square-foot corporate headquarters for a national company, organized around a skylit atrium.
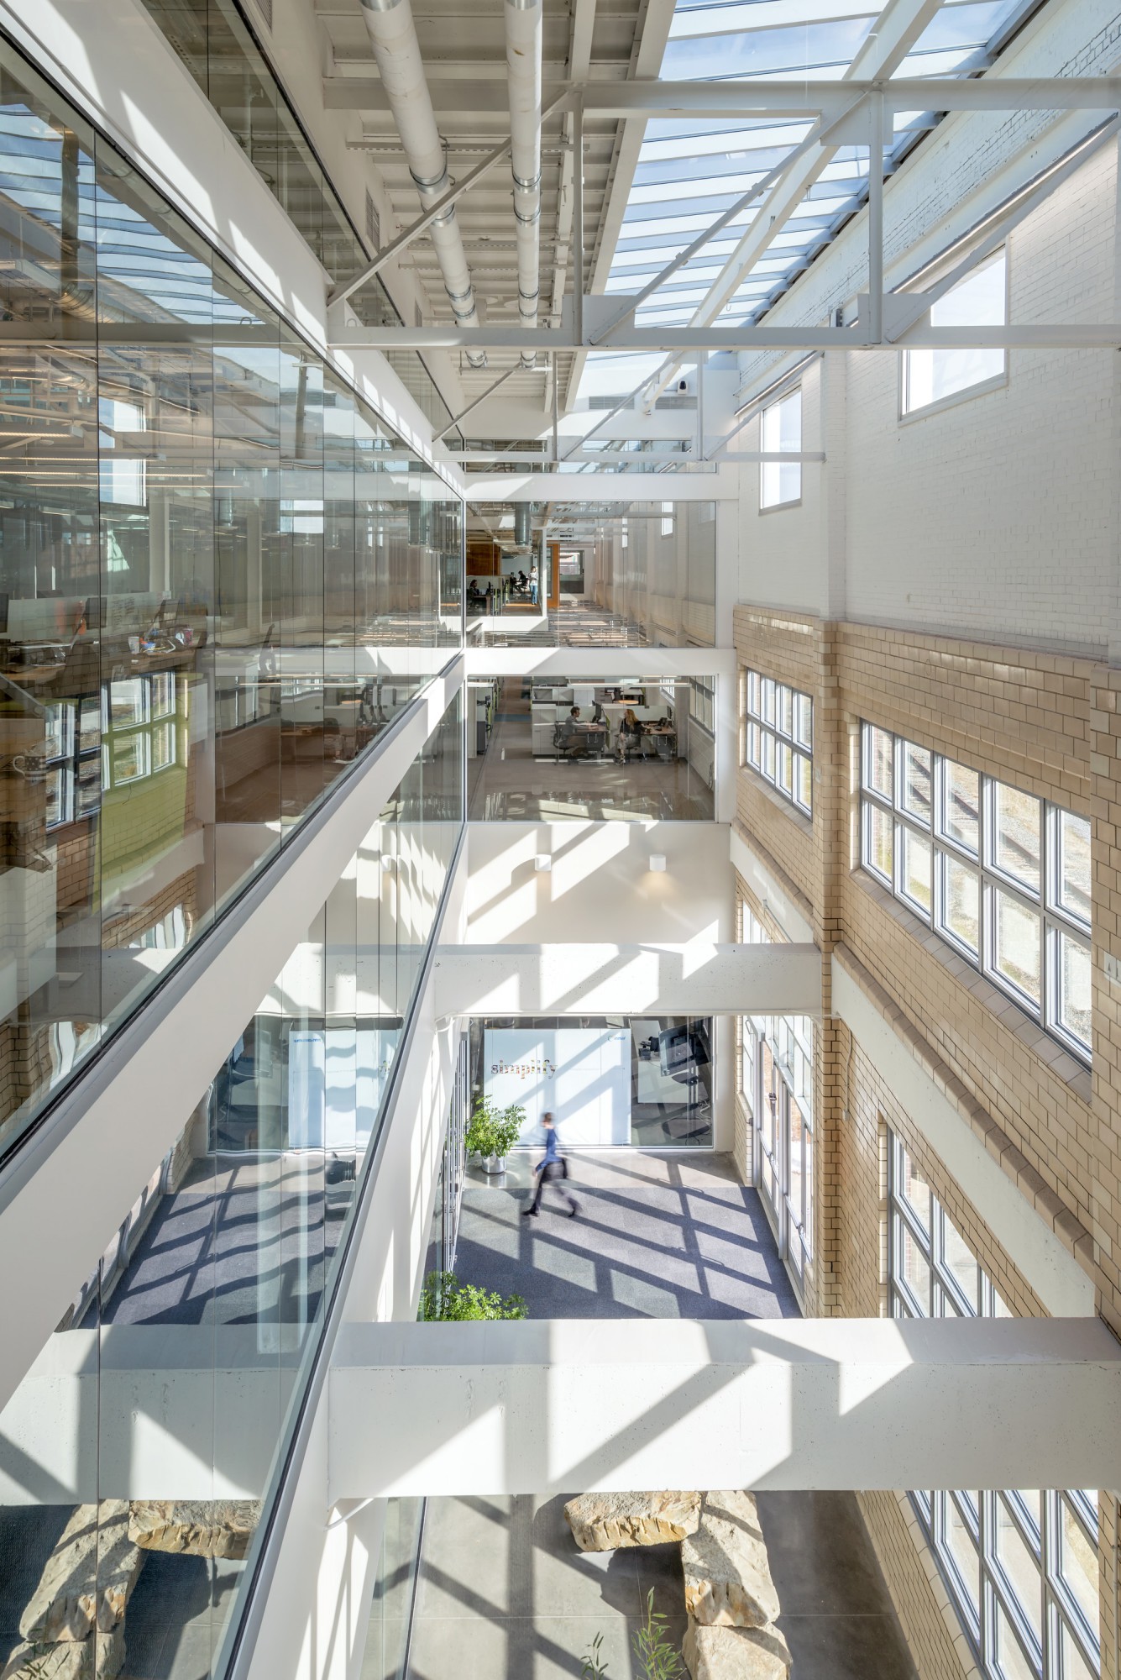
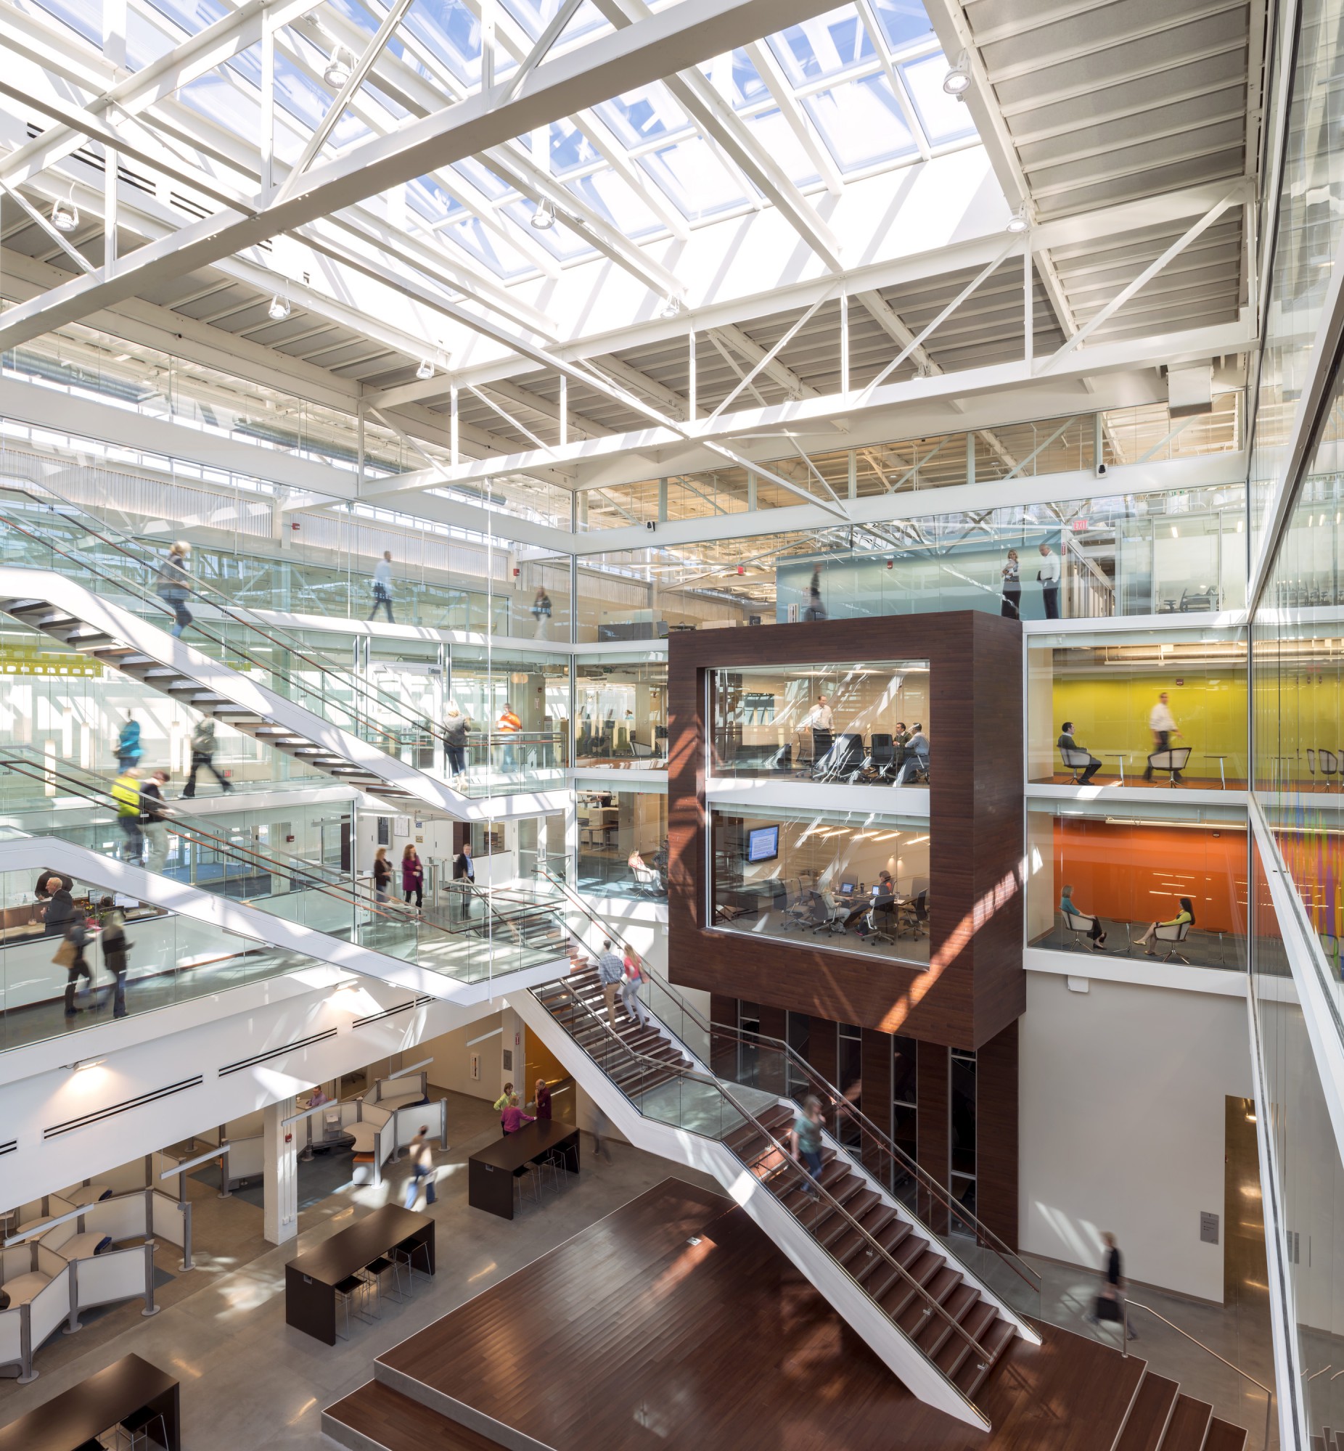
Photo: Triggs (credit line to confirm)

Inmar Headquarters: skylit atrium
Inmar Headquarters: atrium stair
Inmar Headquarters: workplace overlooking the atrium

Shipping Container Marketing Center

Tradepoint Atlantic, Baltimore, MD · Designed while at Gensler

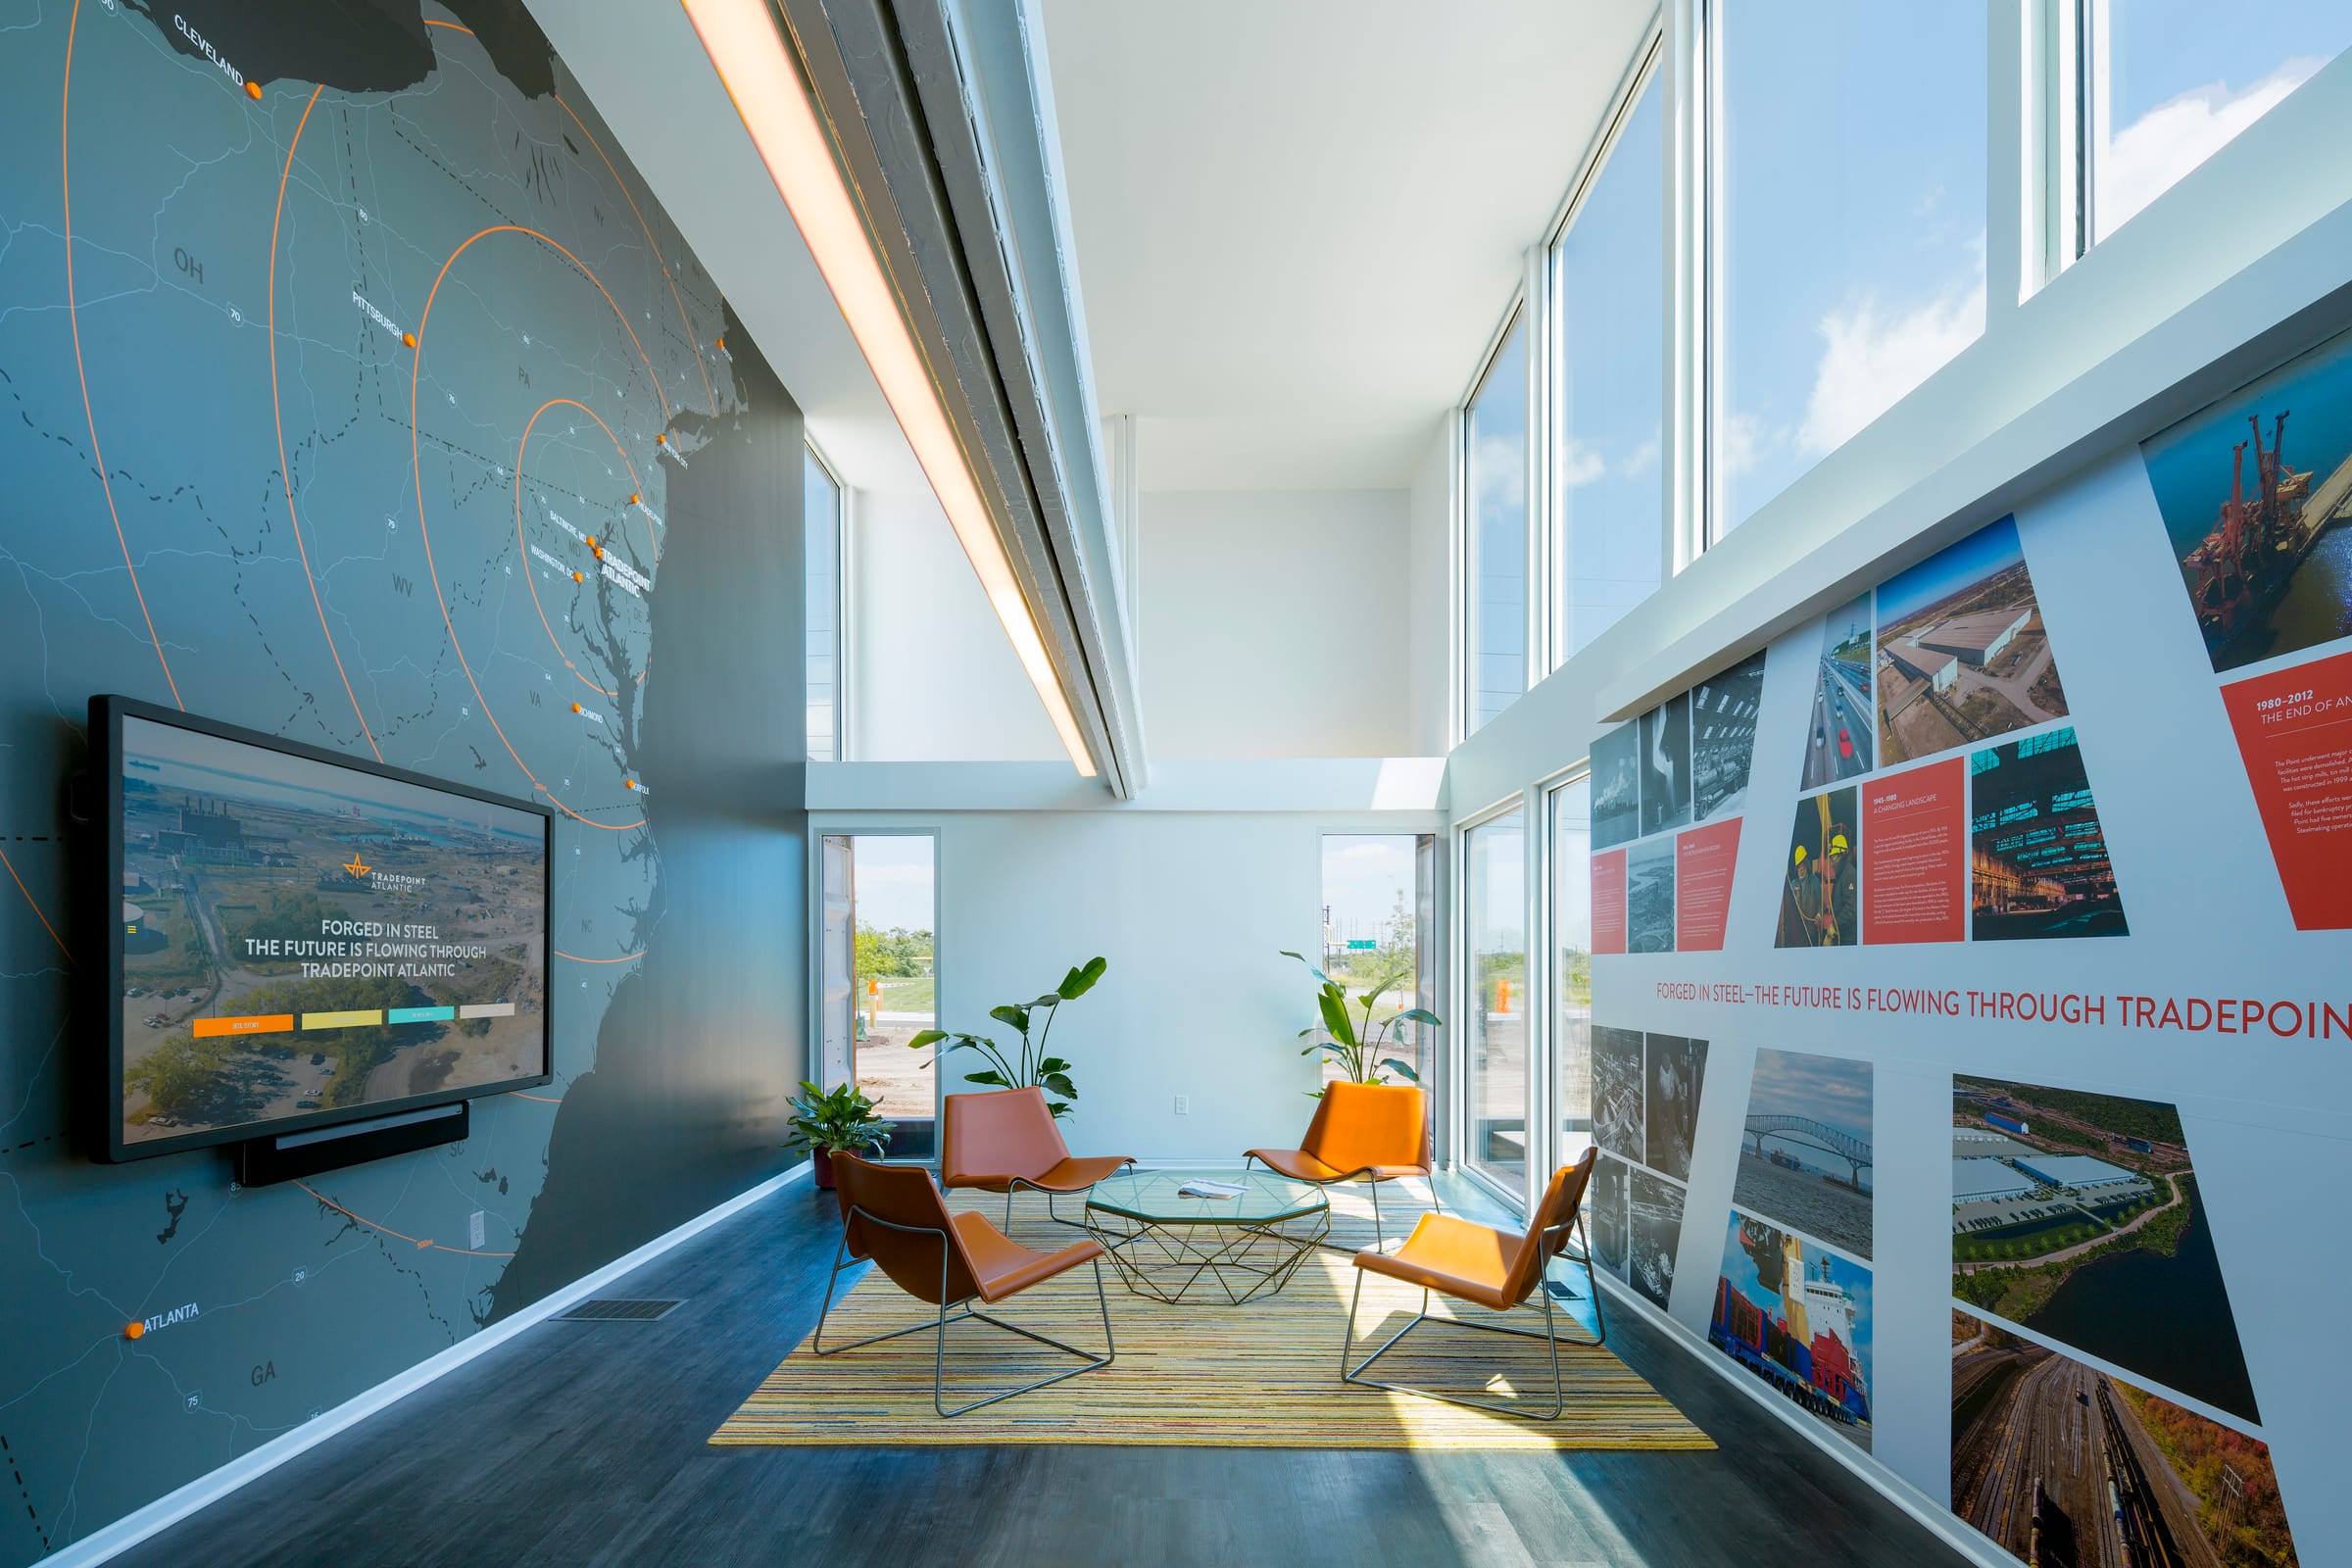
A marketing and sales center built from repurposed shipping containers, turning an industrial material into a compact, welcoming space for visitors.
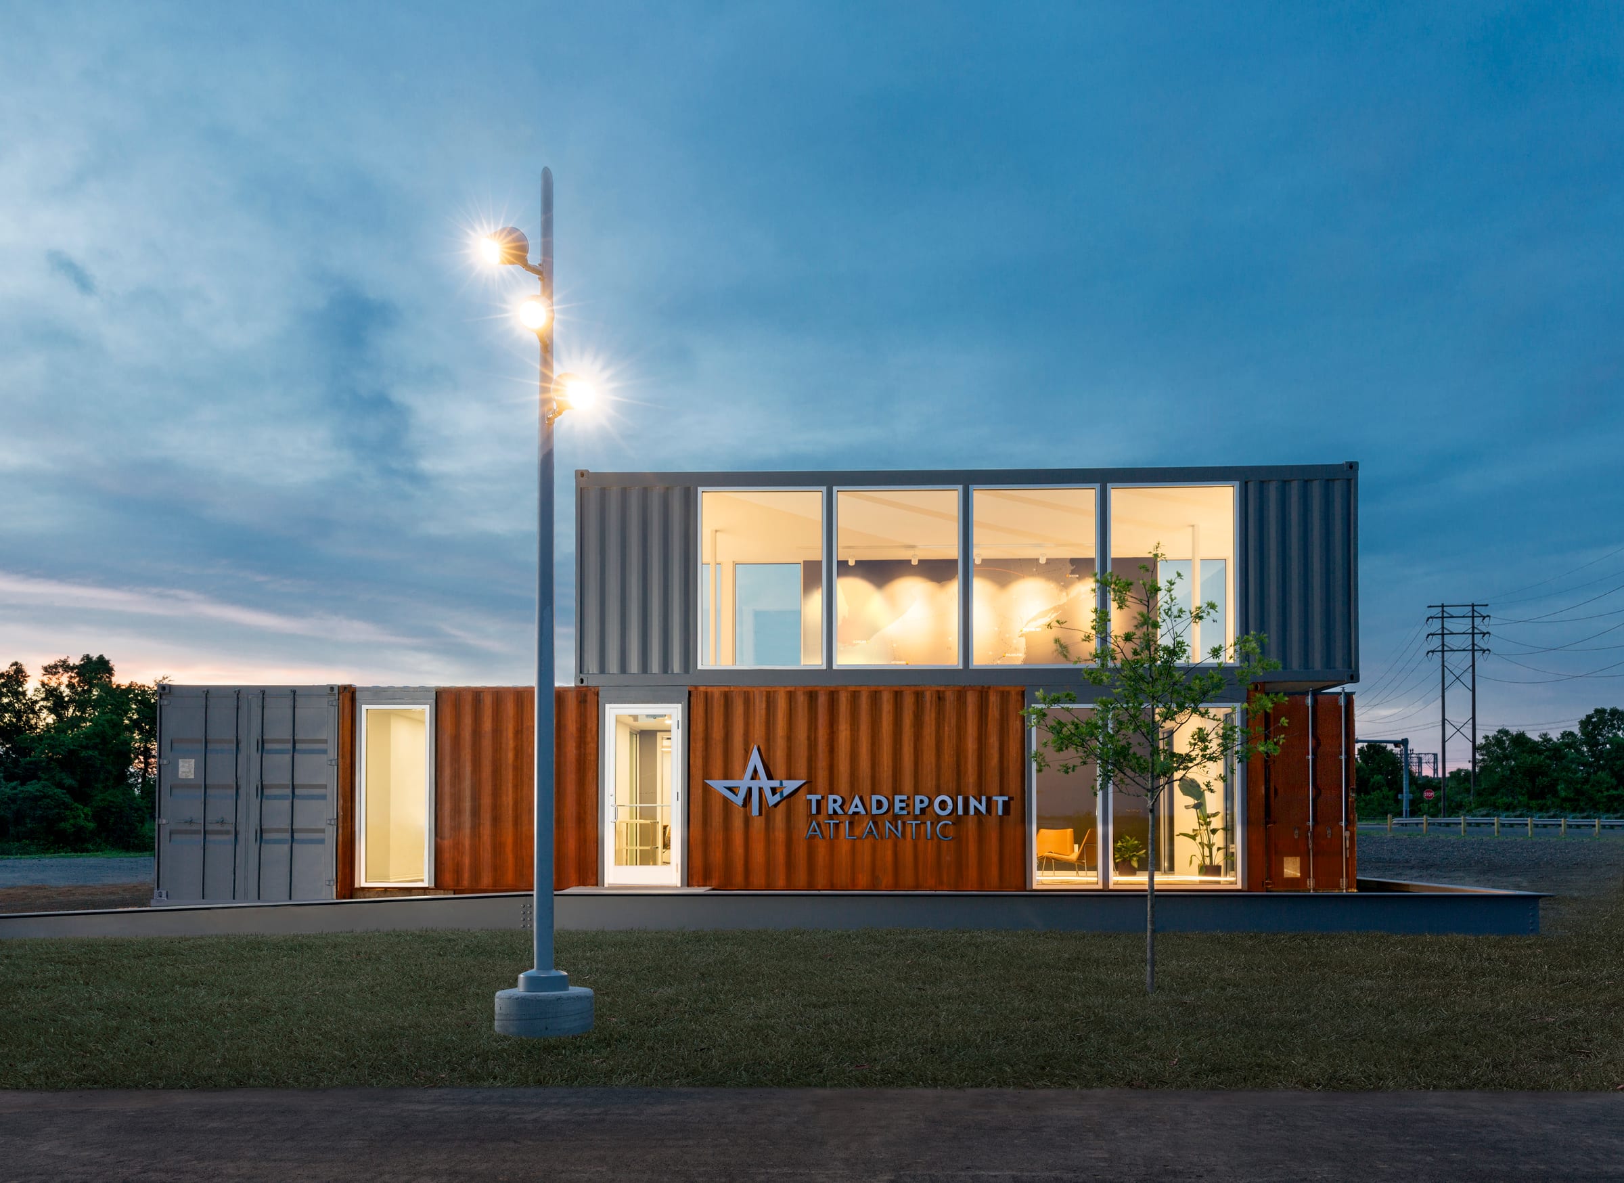
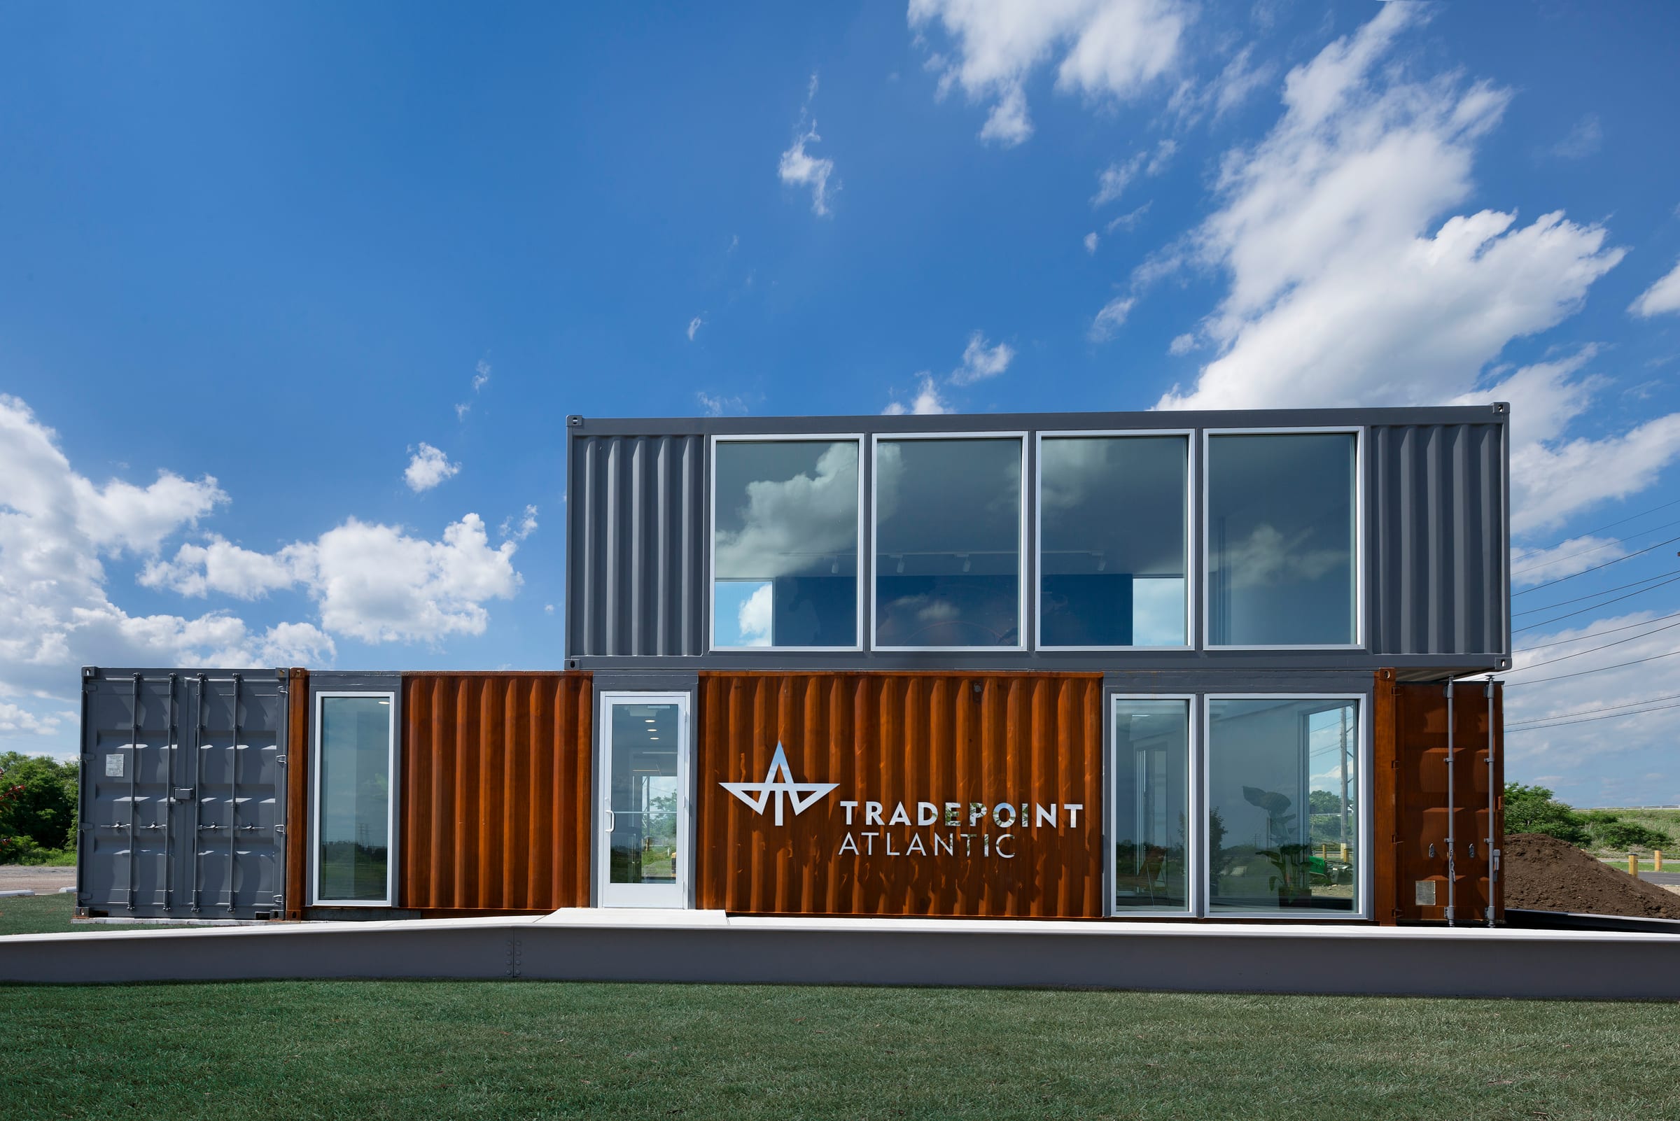
Shipping Container Marketing Center: front elevation at dusk, showing the stacked shipping containers
Shipping Container Marketing Center: exterior by day
Shipping Container Marketing Center: double-height interior

Point Hope

Daniel Island, SC · Designed while at Bello Garris

An 87,000-square-foot mixed-use office concept that brings workplace and community-facing space together within Daniel Island's master-planned development.
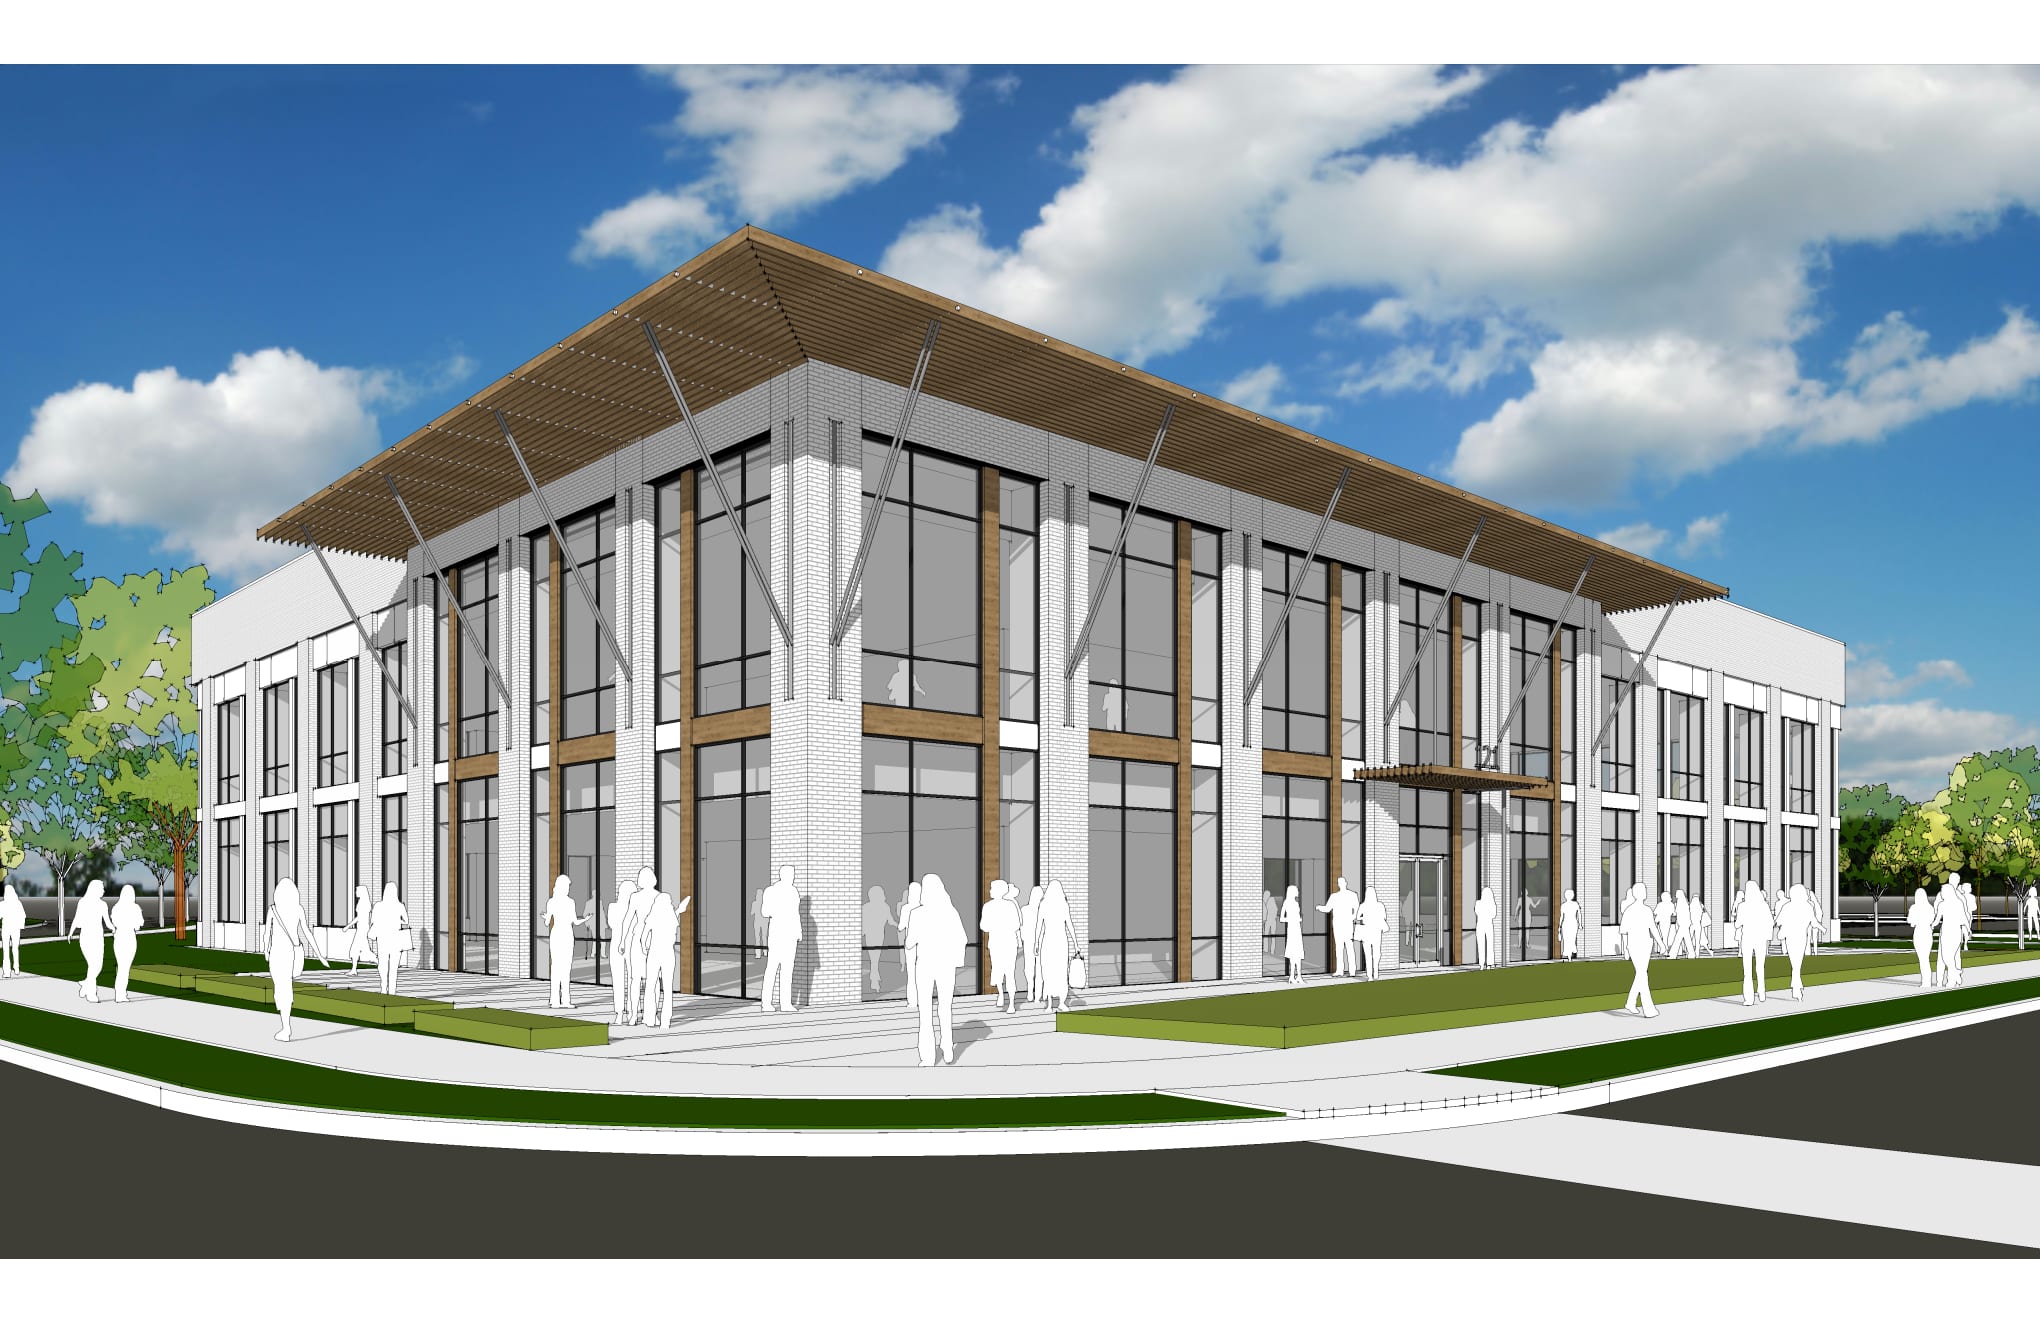
Point Hope: entry perspective rendering

677 King Street

Charleston, SC · Designed while at McMillan Pazdan Smith

A 75,000-square-foot office concept that balances a contemporary workplace with the character of one of Charleston's most visible commercial streets.
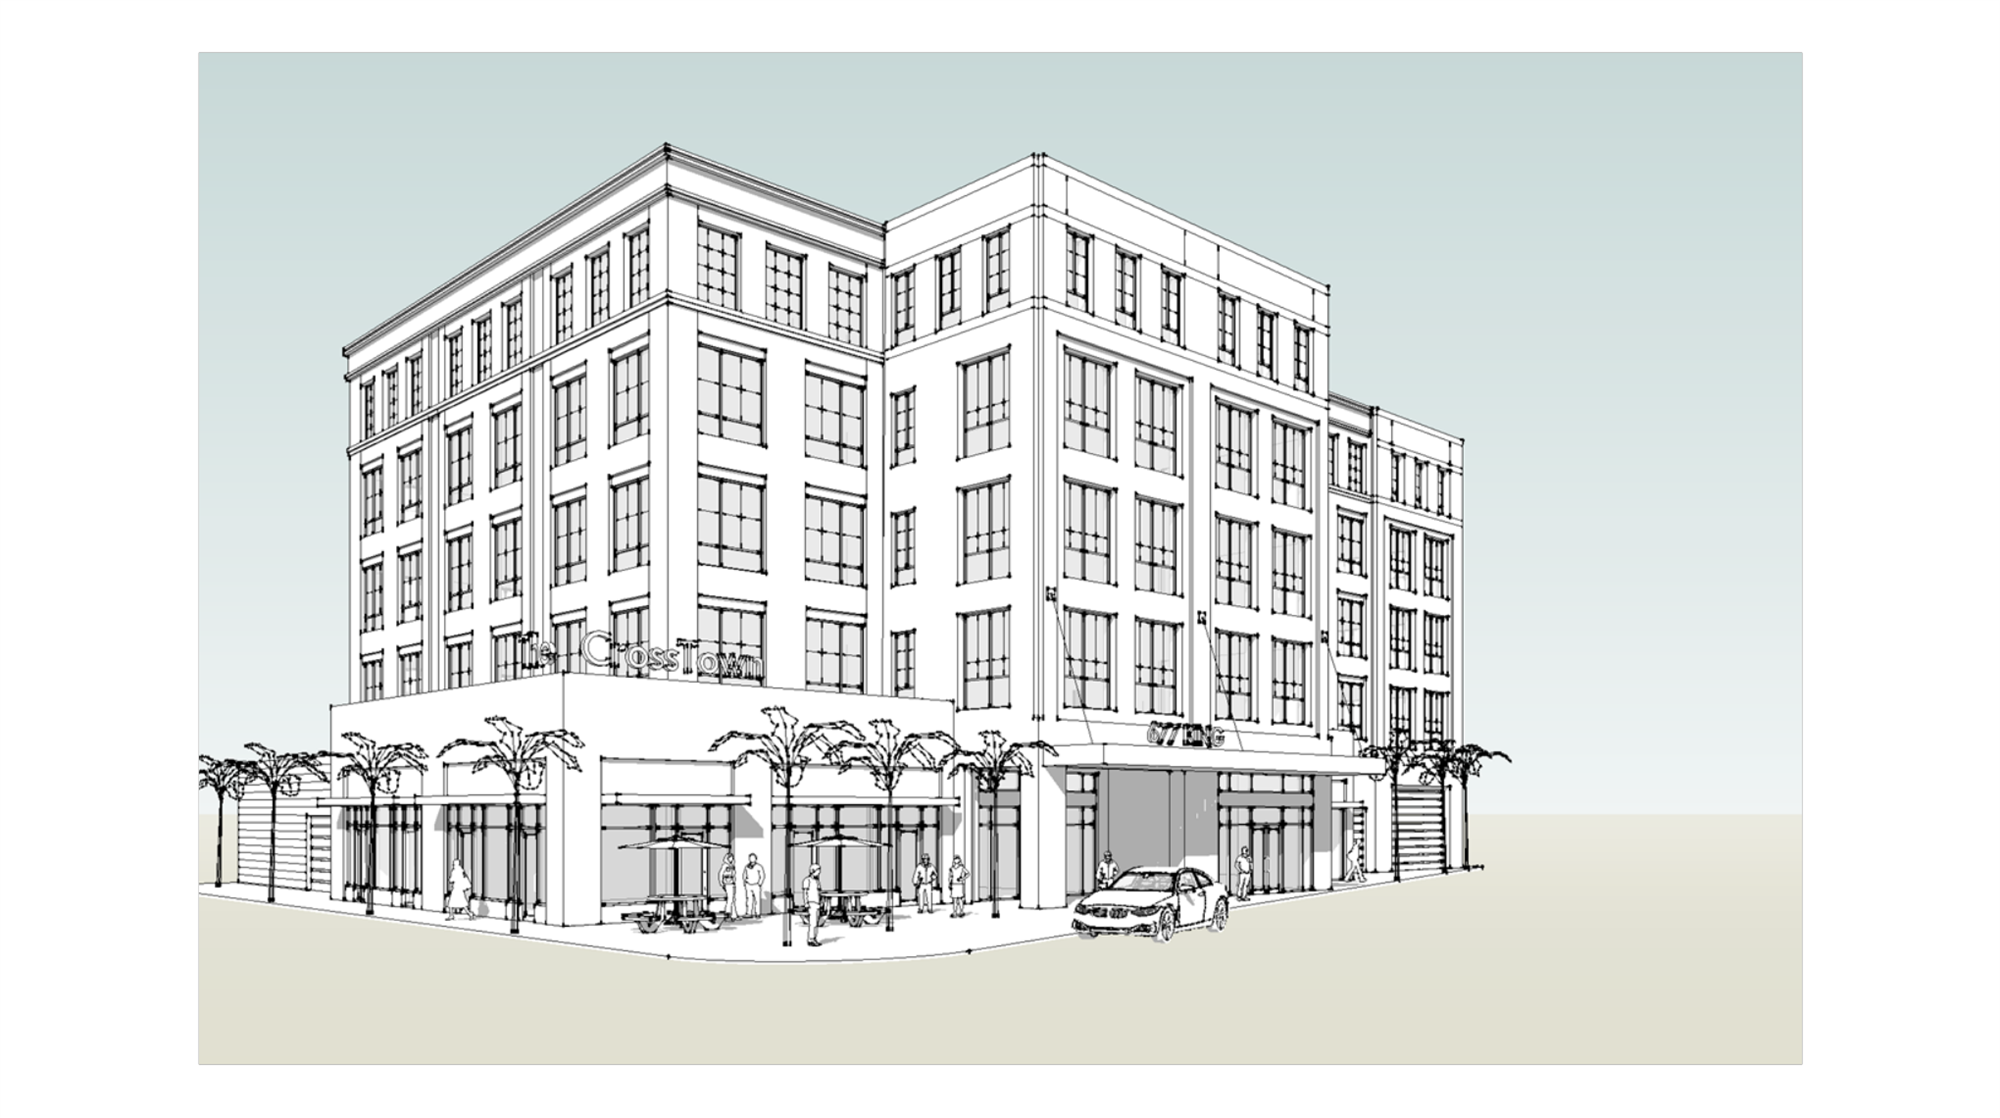
677 King Street: corner perspective

1201 Winterson Ave

Linthicum Heights, MD · Designed while at Gensler

A 78,000-square-foot office redevelopment that turned an aging building into a modern workplace.
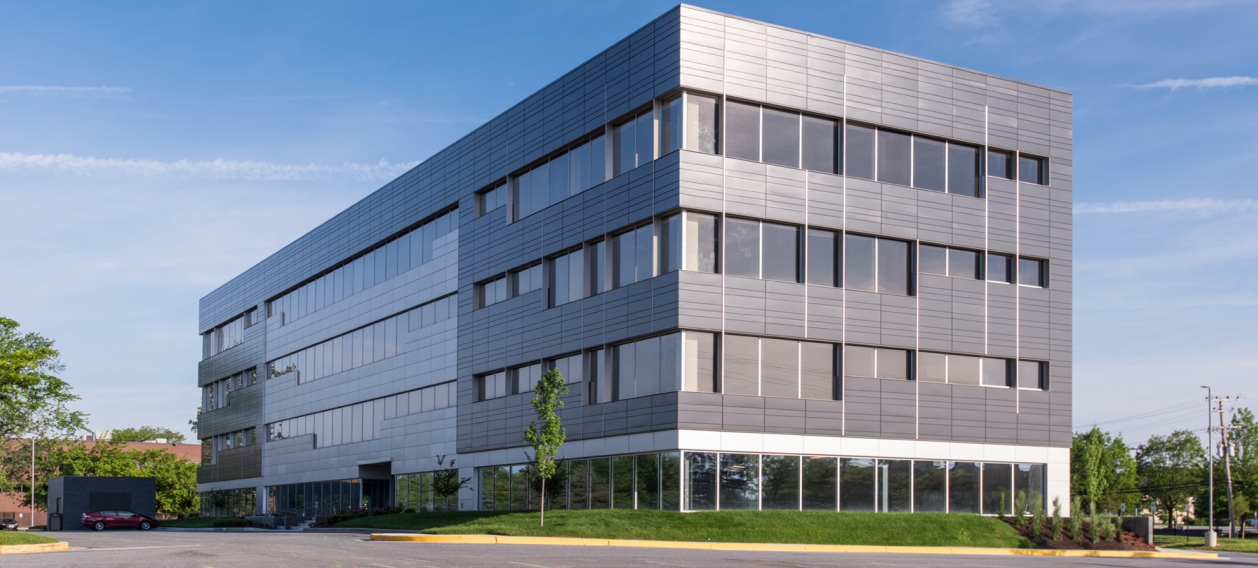
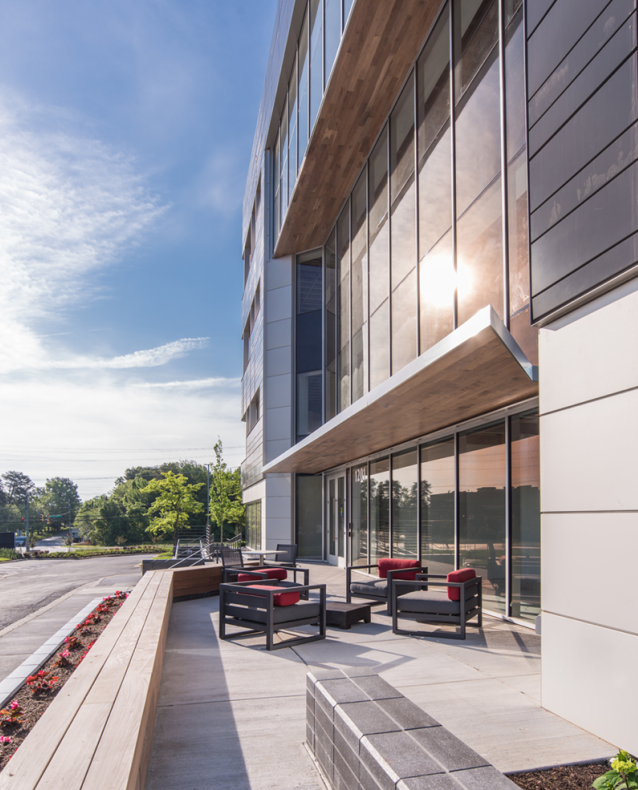
1201 Winterson Ave: completed exterior
1201 Winterson Ave: entry patio
1201 Winterson Ave: exterior rendering

See BROTHERS RICH projects →