Current work
Projects
Every project here is BROTHERS RICH's own work, most of it new homes, additions, renovations and outbuildings across the Lowcountry. Check back as these move toward completion, or ask directly for a project update.
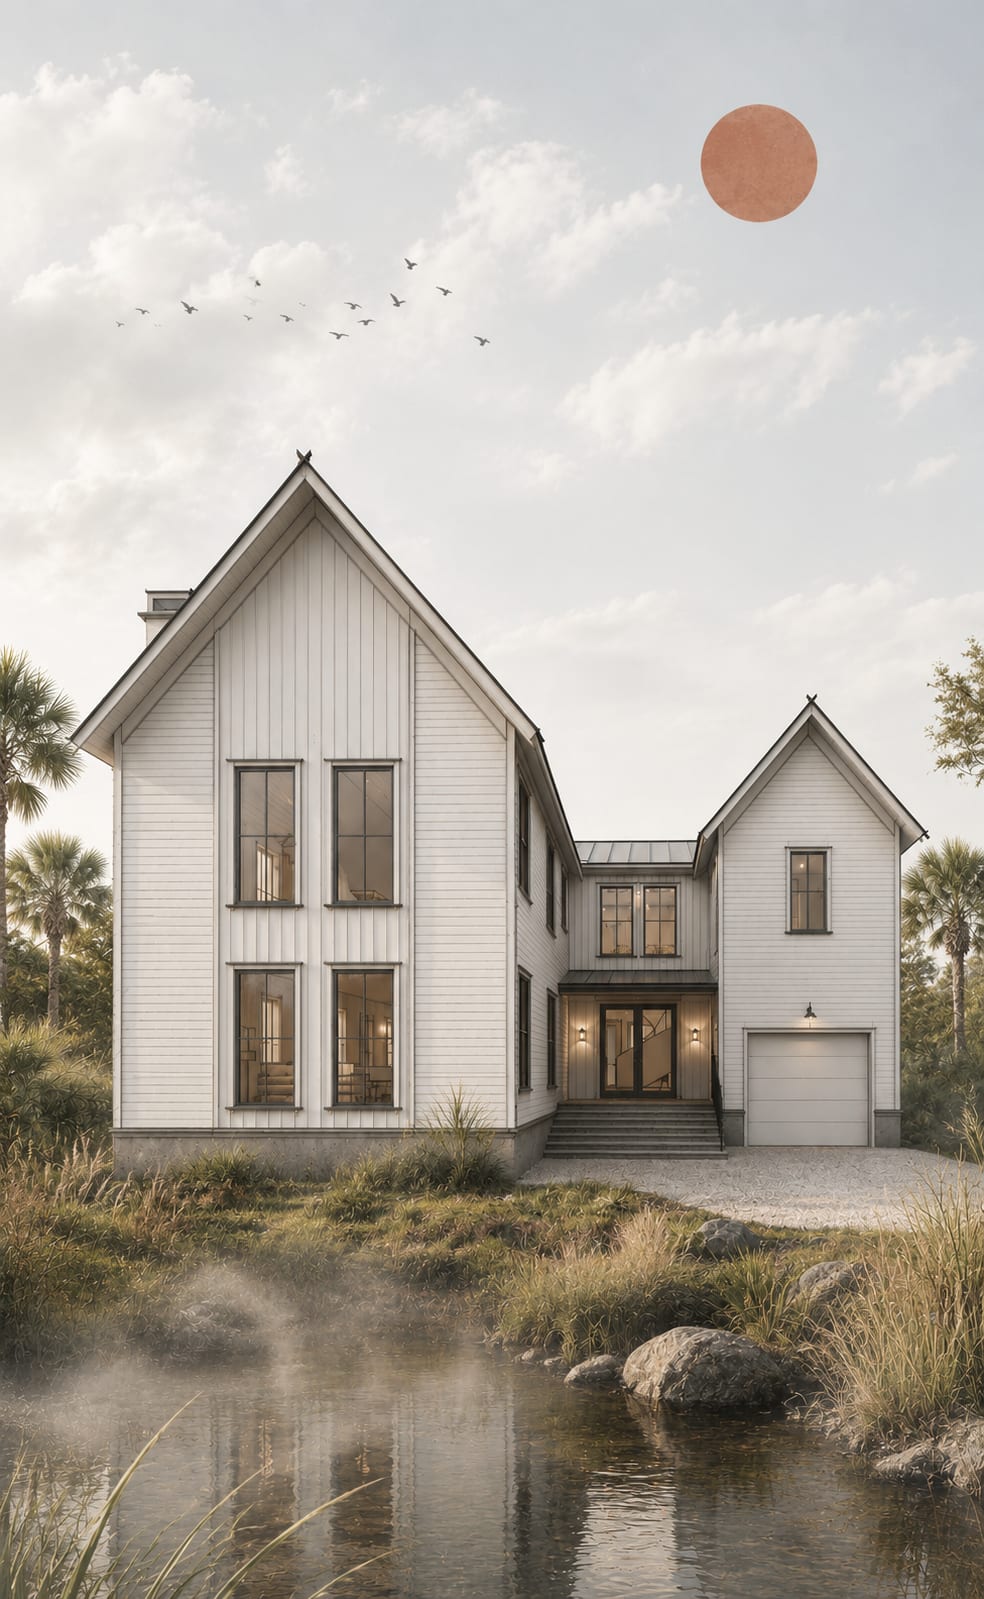
919 Randall Drive
A house adapted from 894 Randall Drive for a lot in a flood zone, raised to the Town's design flood elevation.
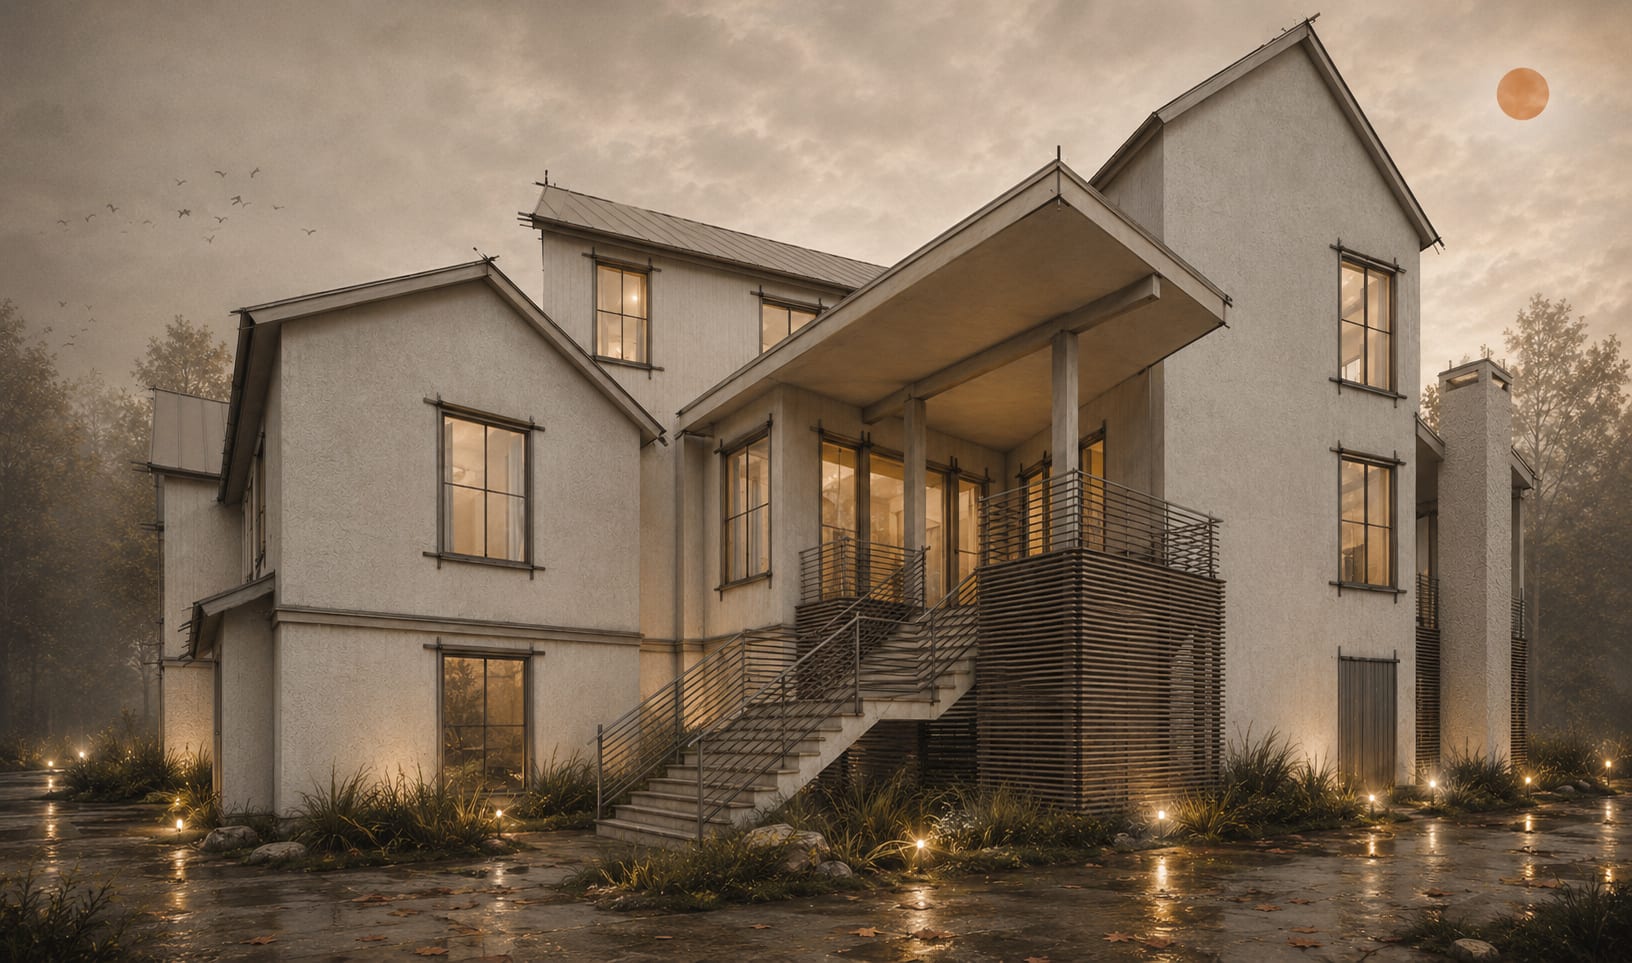
4006 Carib Alley
A new residence in the Charleston area, with full design services from concept through construction documents.
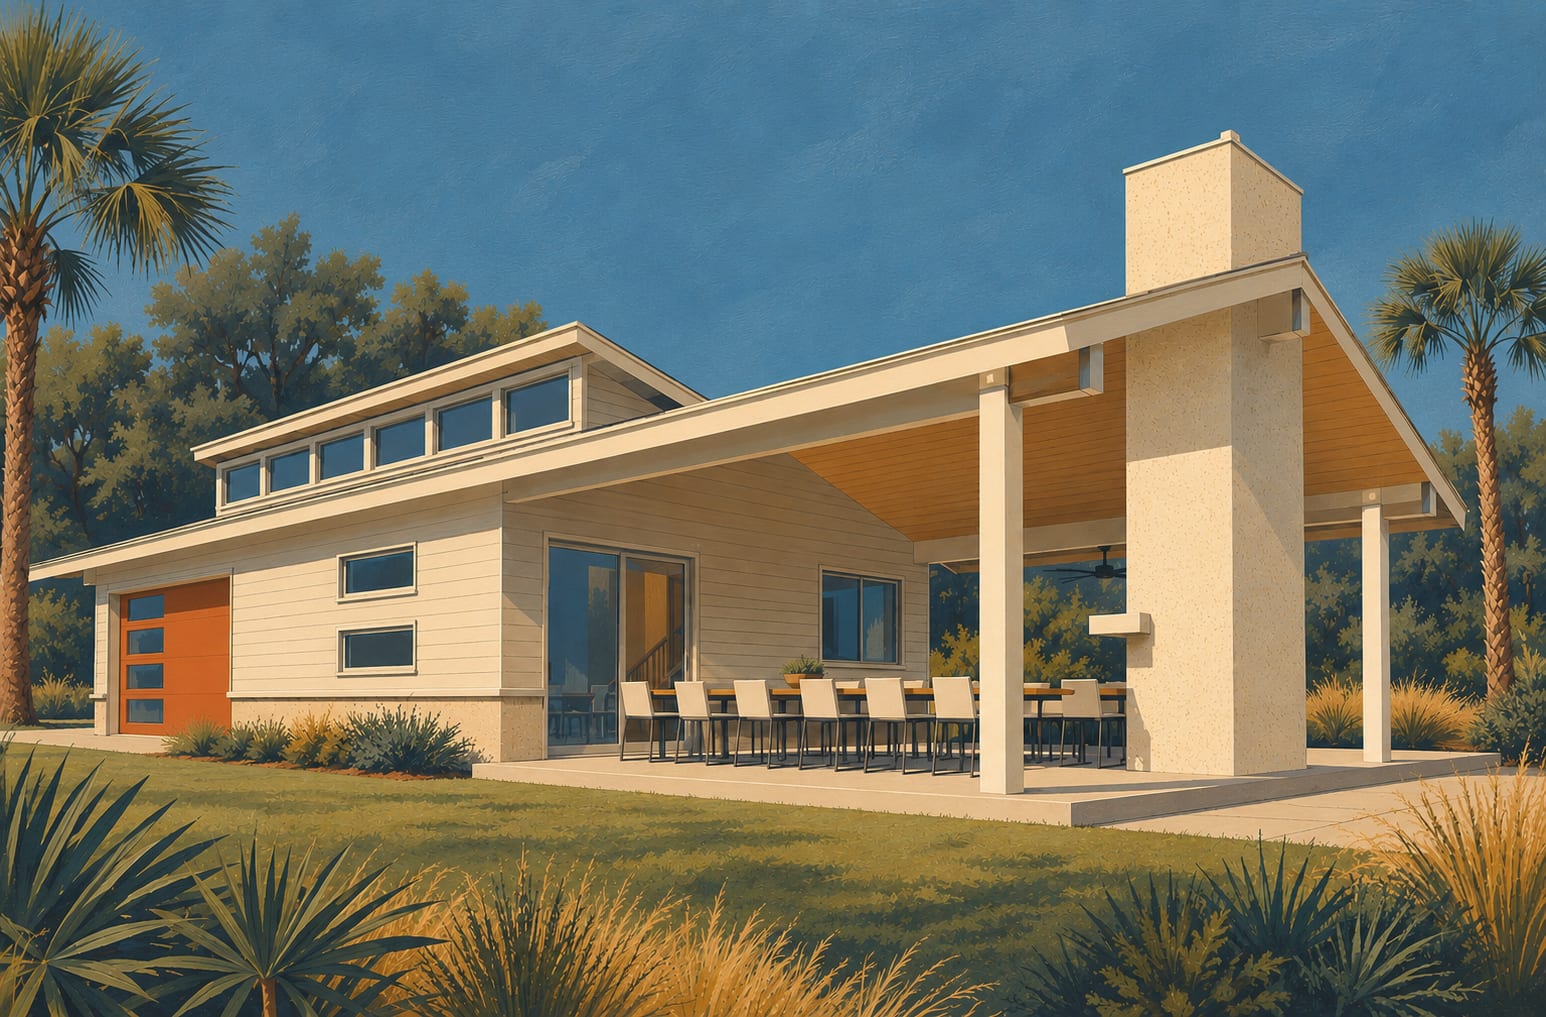
170 Island Drive
A contemporary garage and shop building, designed around the site's flood elevation from the first sketch.
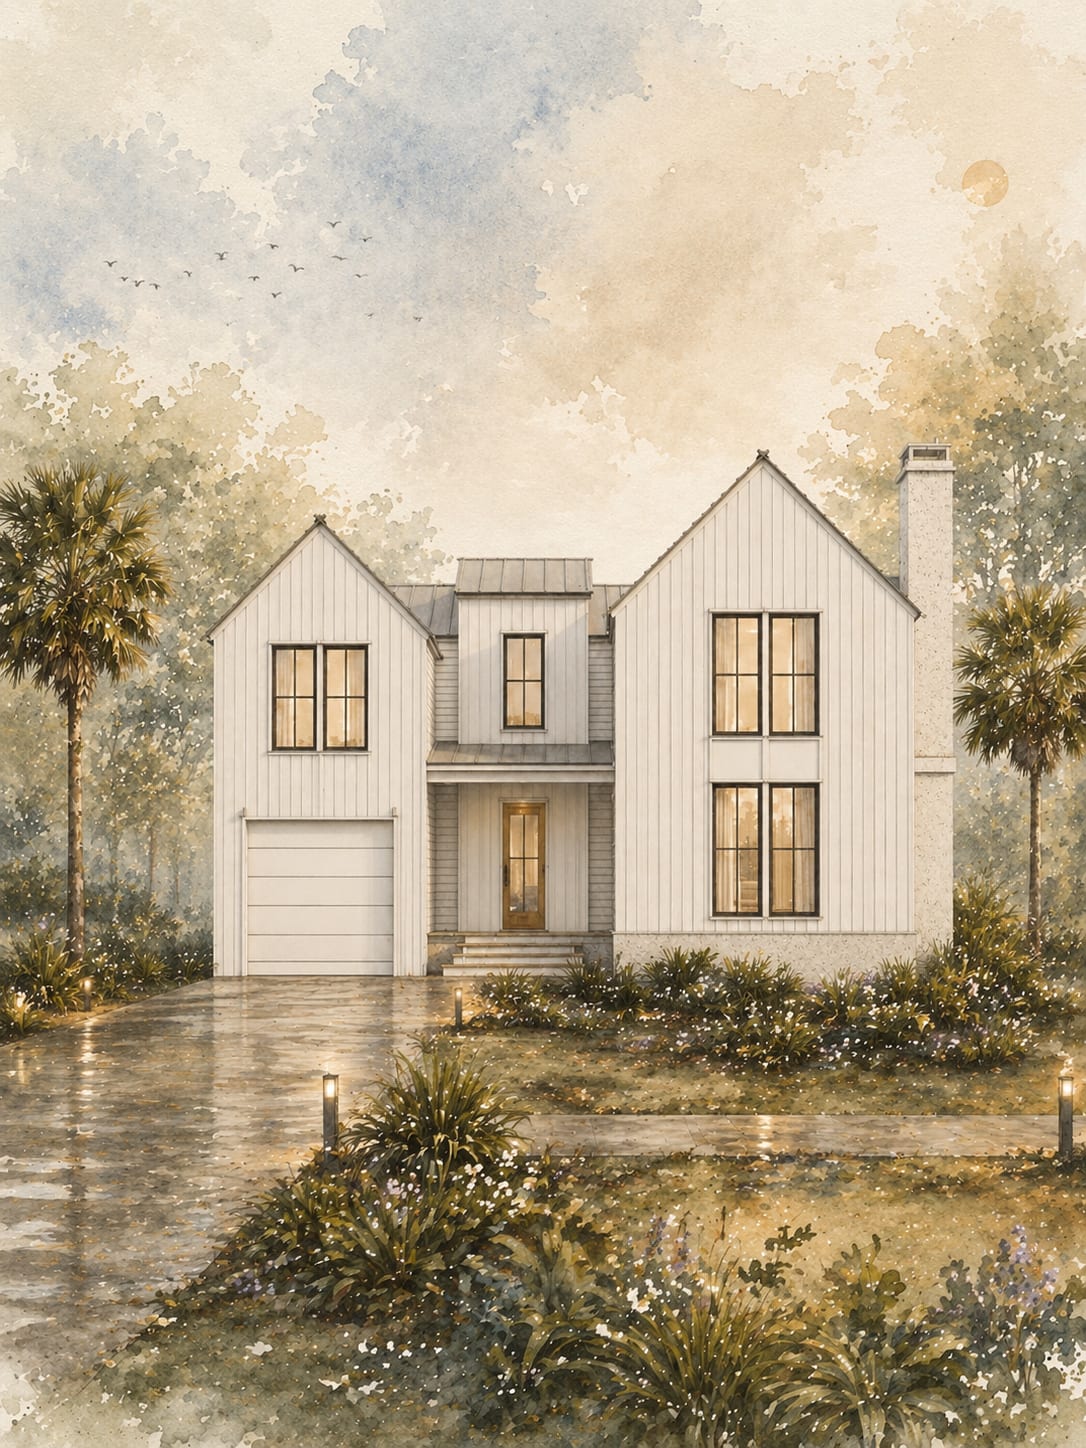
894 Randall Drive
An office enclosure addition that gives the homeowners dedicated workspace and fits naturally with the home already there.
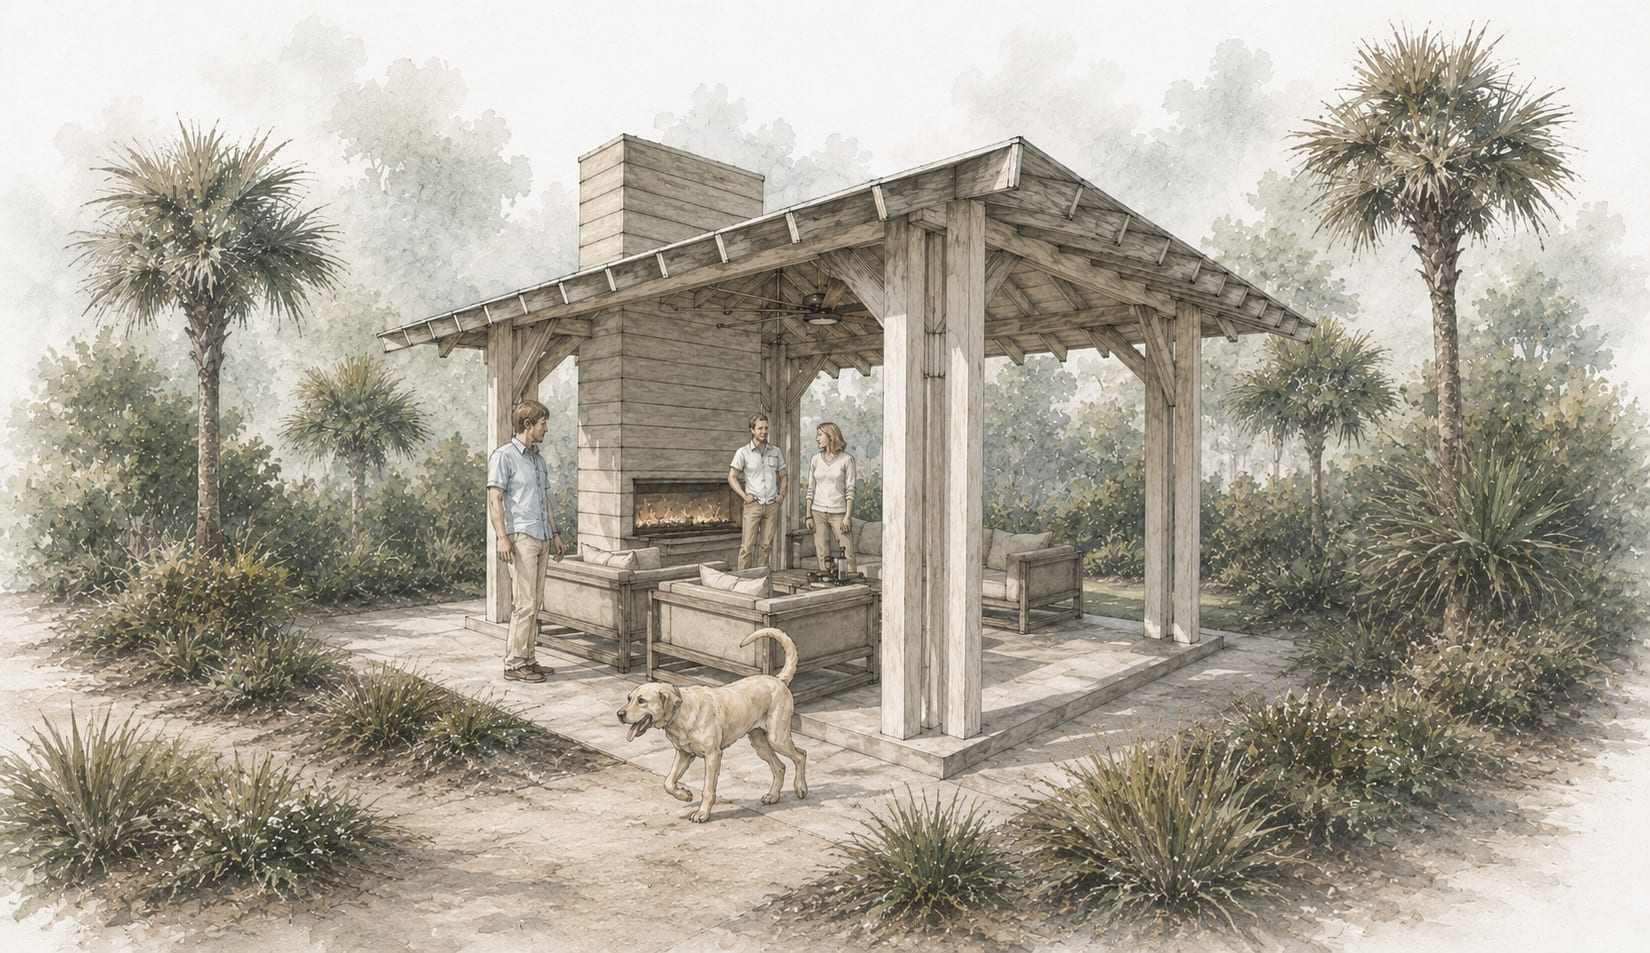
1471 Sheepshead Lane
An open-air pool gazebo with an outdoor fireplace, built for gathering outside.
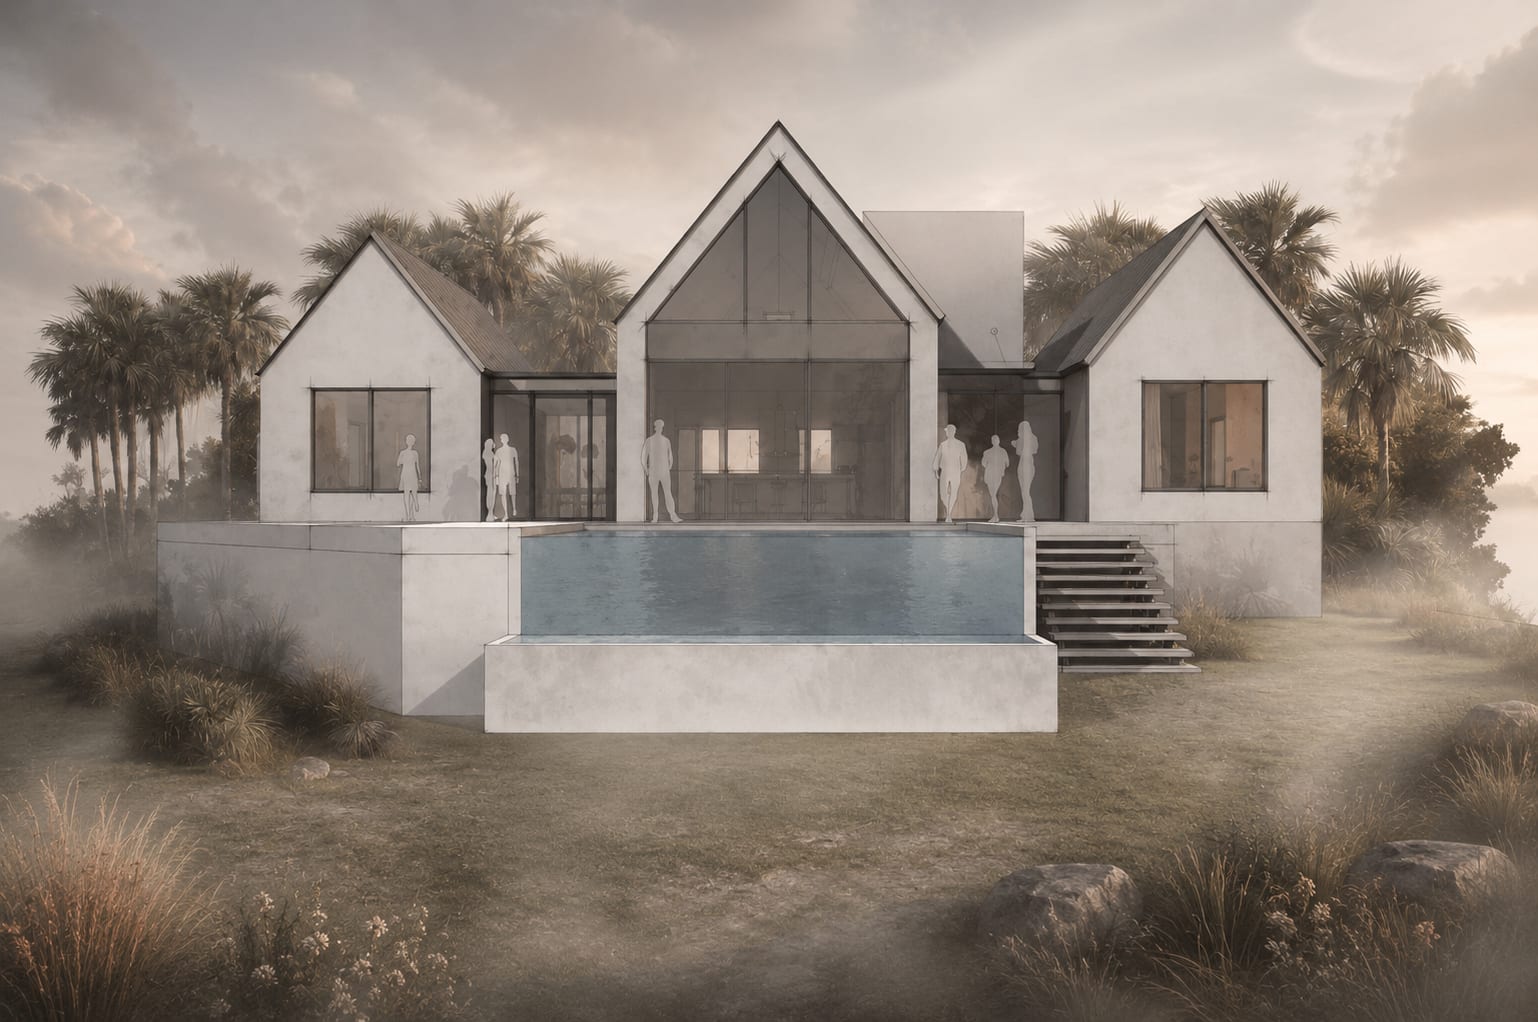
Sols Edge
A modern gabled residence with an infinity-edge pool.
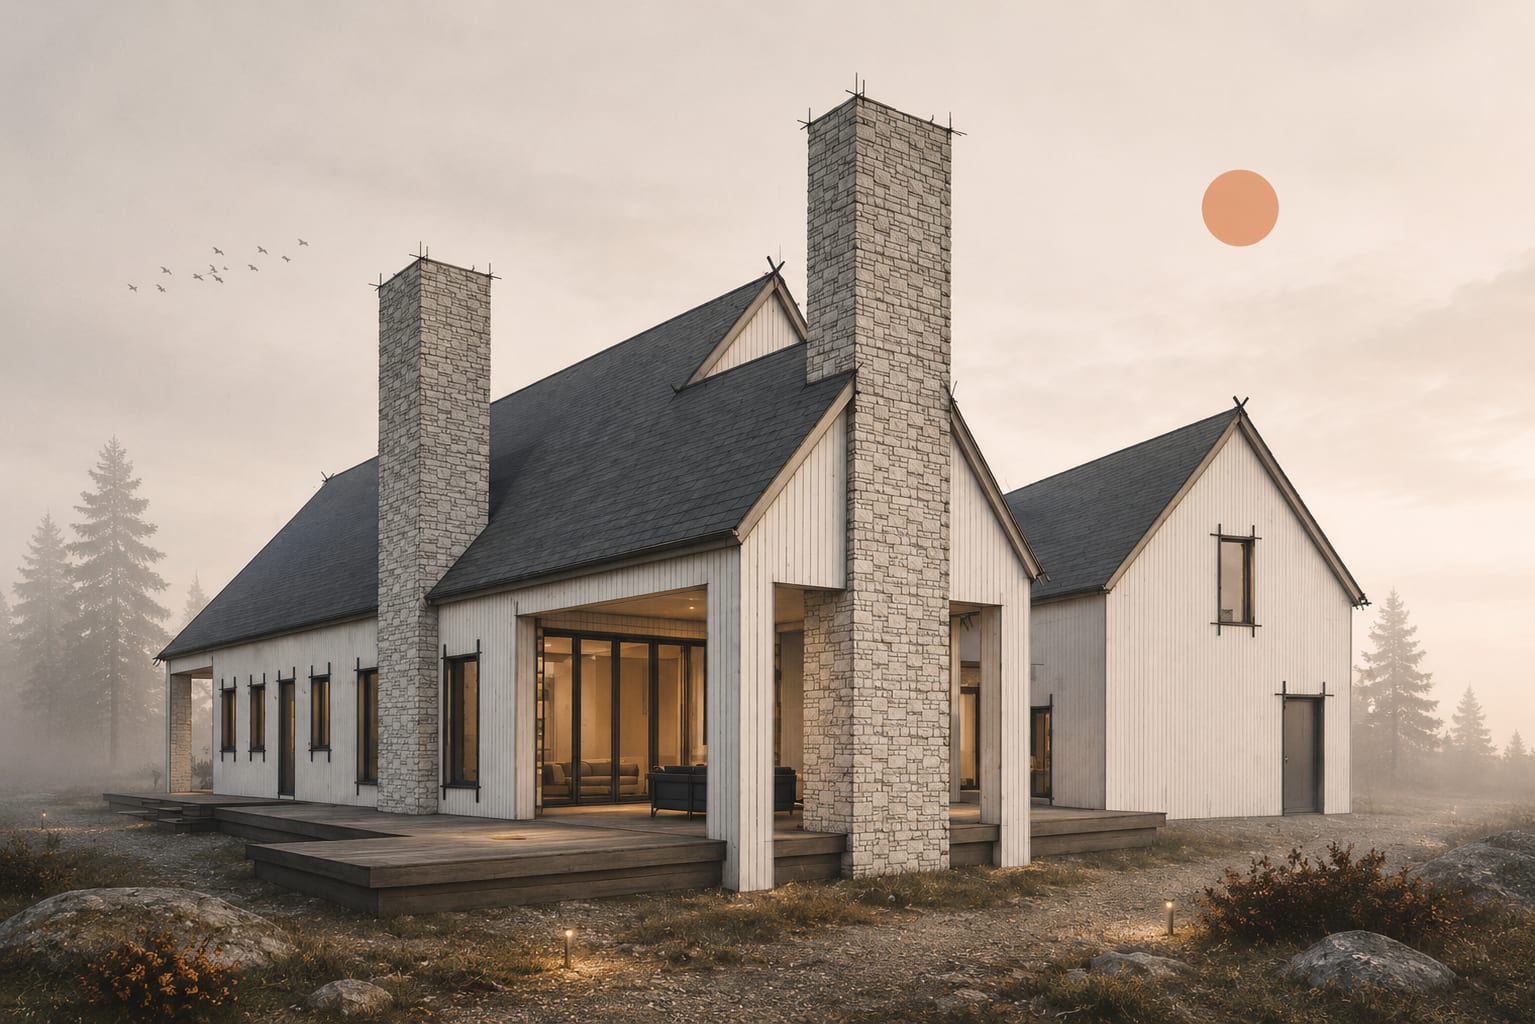
Maine House
A concept design for a new house in Maine, anchored by two stone chimneys.
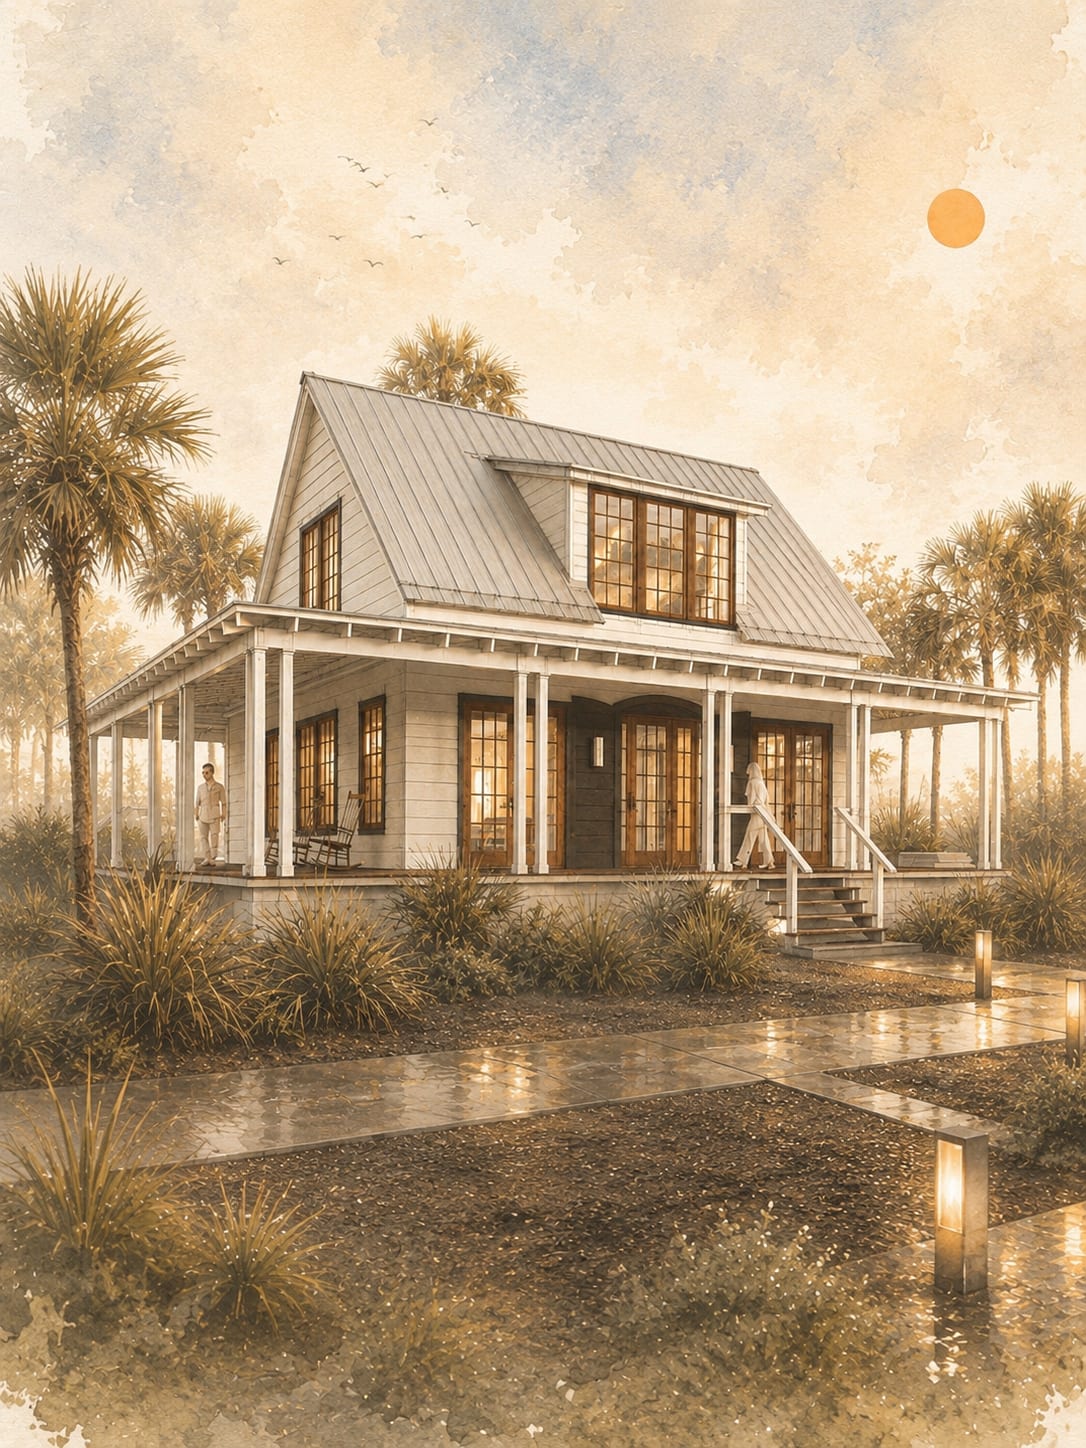
Accessory Dwelling Unit
A small cottage with a wraparound porch and dormers: a full home on a modest footprint.
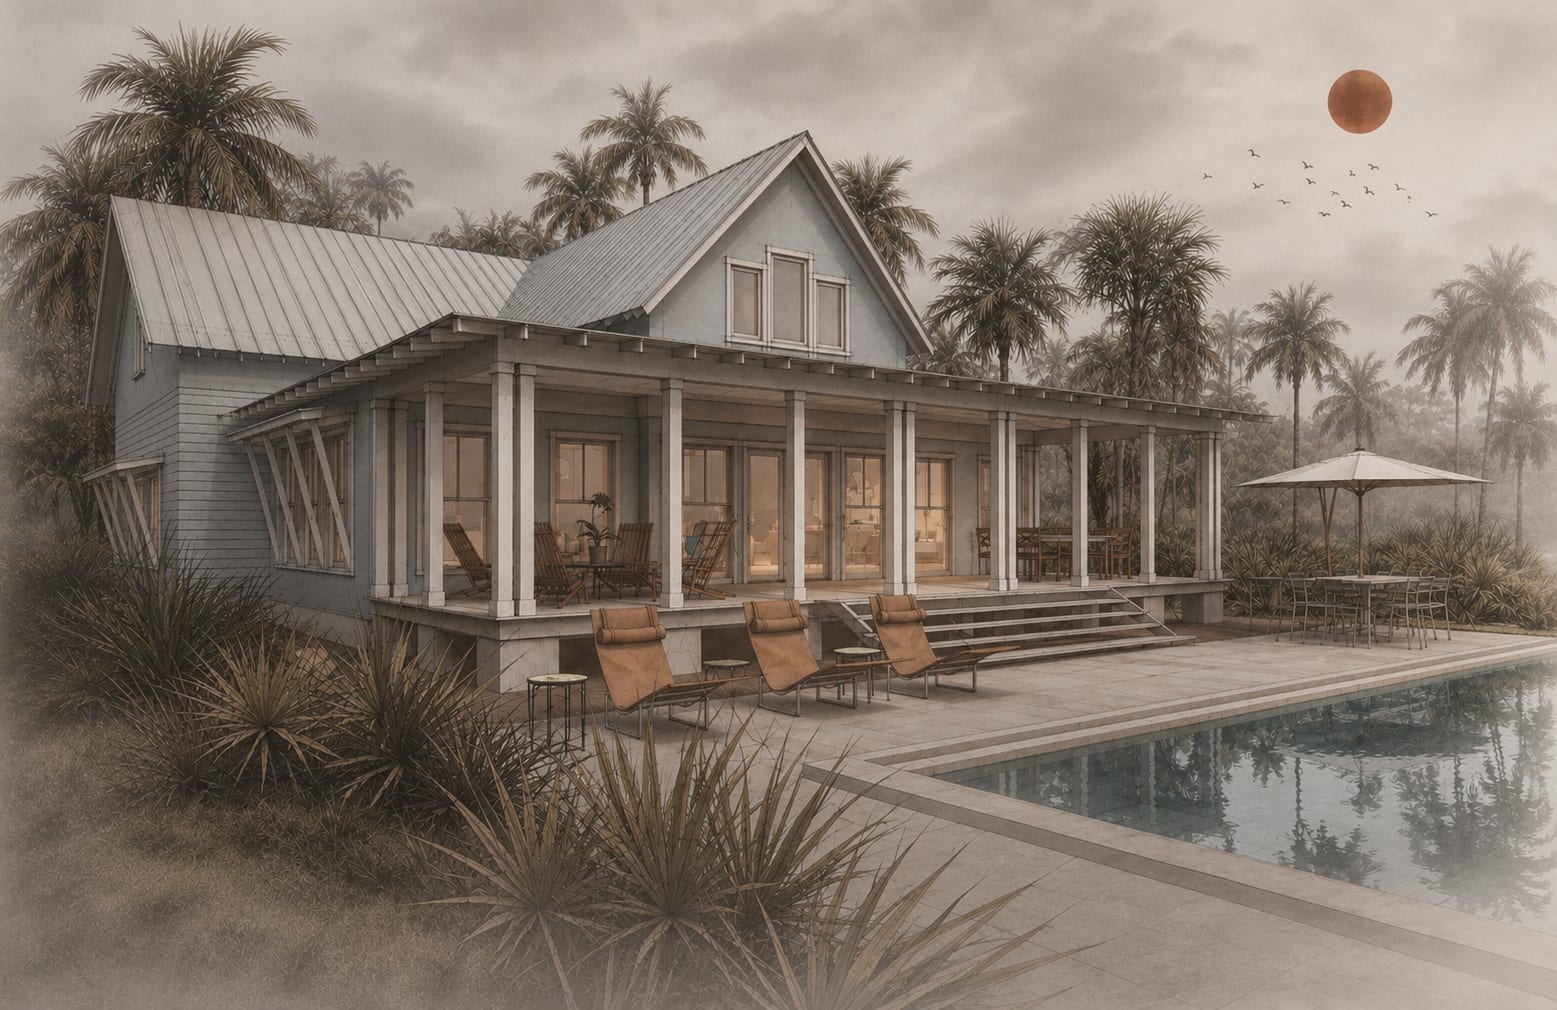
Florida Farmhouse
A farmhouse with a deep wraparound porch that opens straight onto the pool.
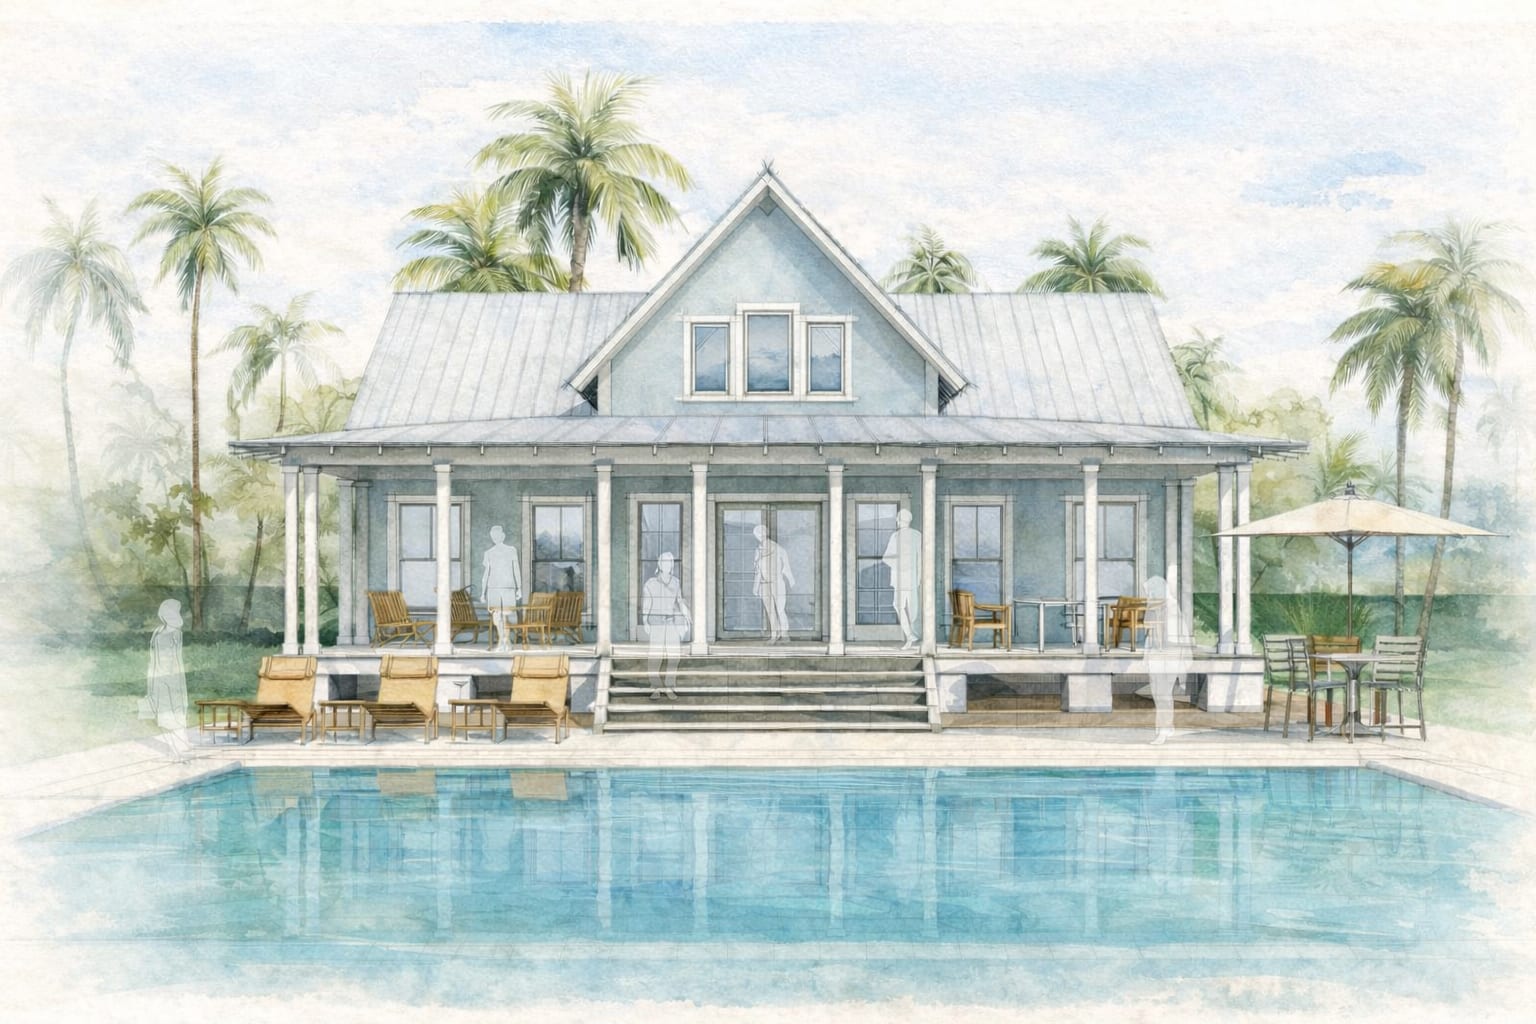
Florida Pool House & Shop
A pool house and shop, designed as a functional outbuilding that complements the main residence on the property.
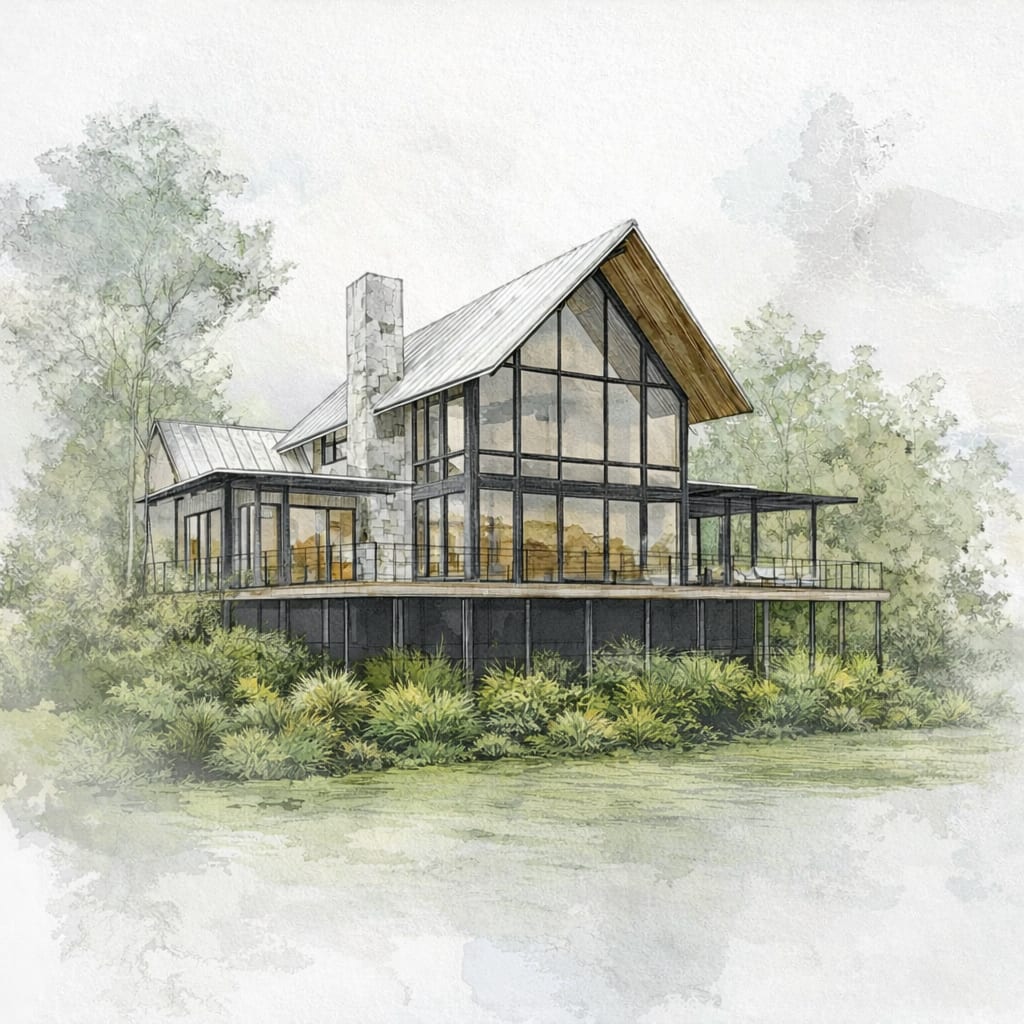
Intracoastal Retreat
A glass-gabled retreat raised above the marsh on a deep screened porch.
Interior Renovation
A full interior renovation for a private client who has asked to remain anonymous.
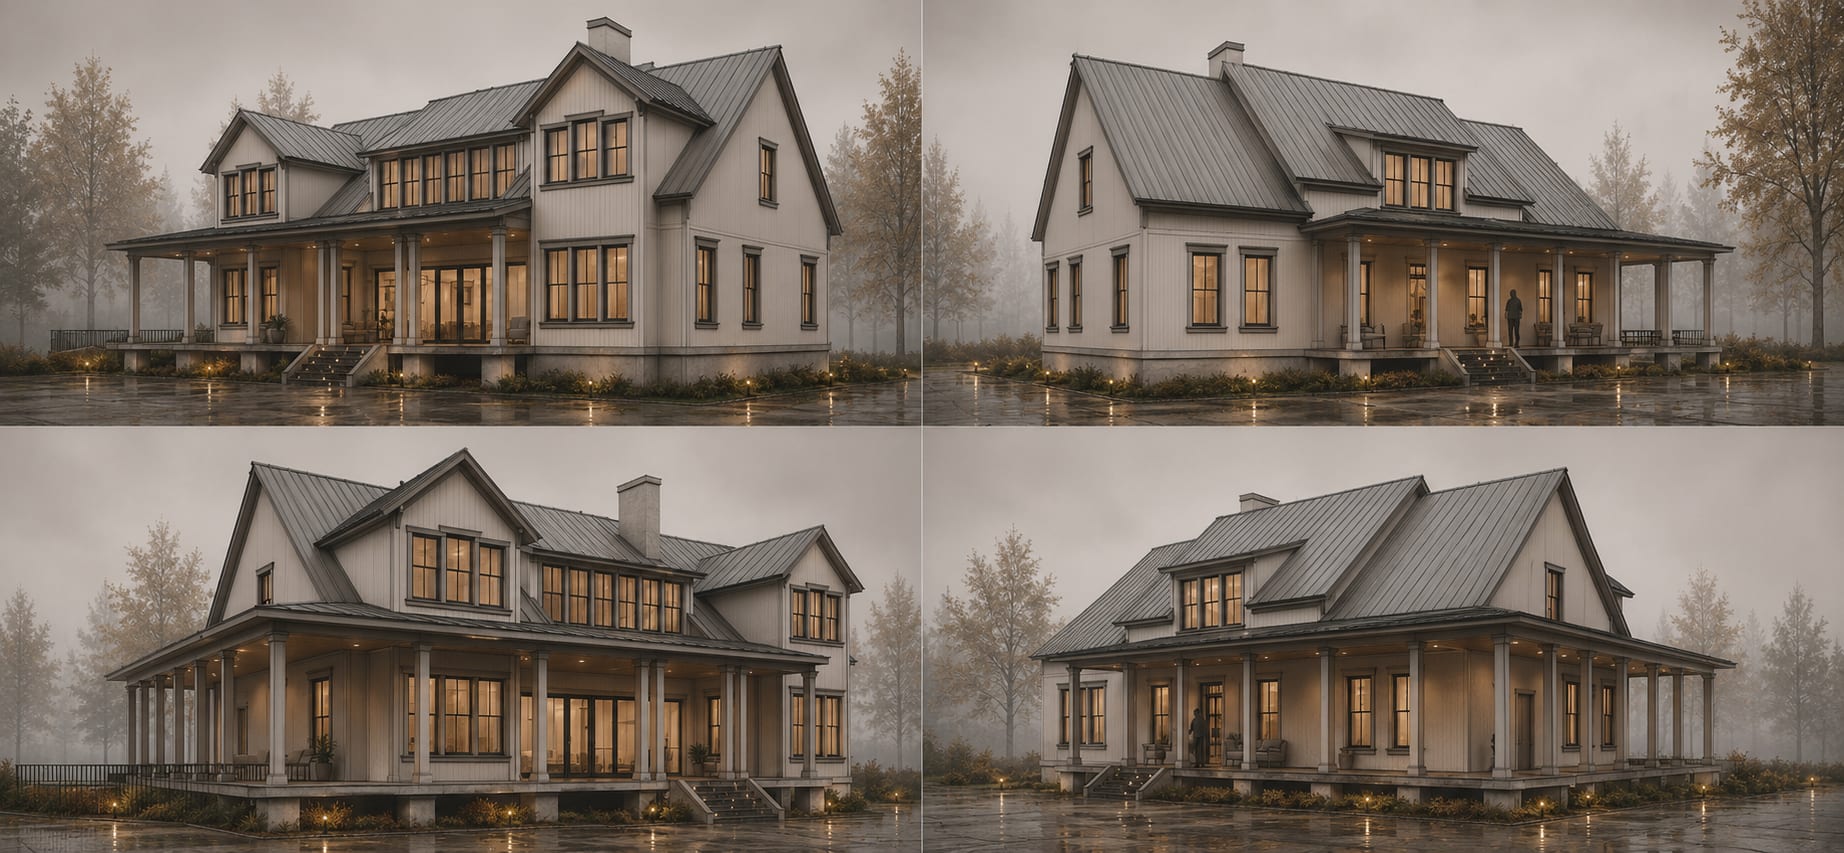
Shem Drive
A porch-wrapped house with dormers and a standing seam roof, shown from all four sides.
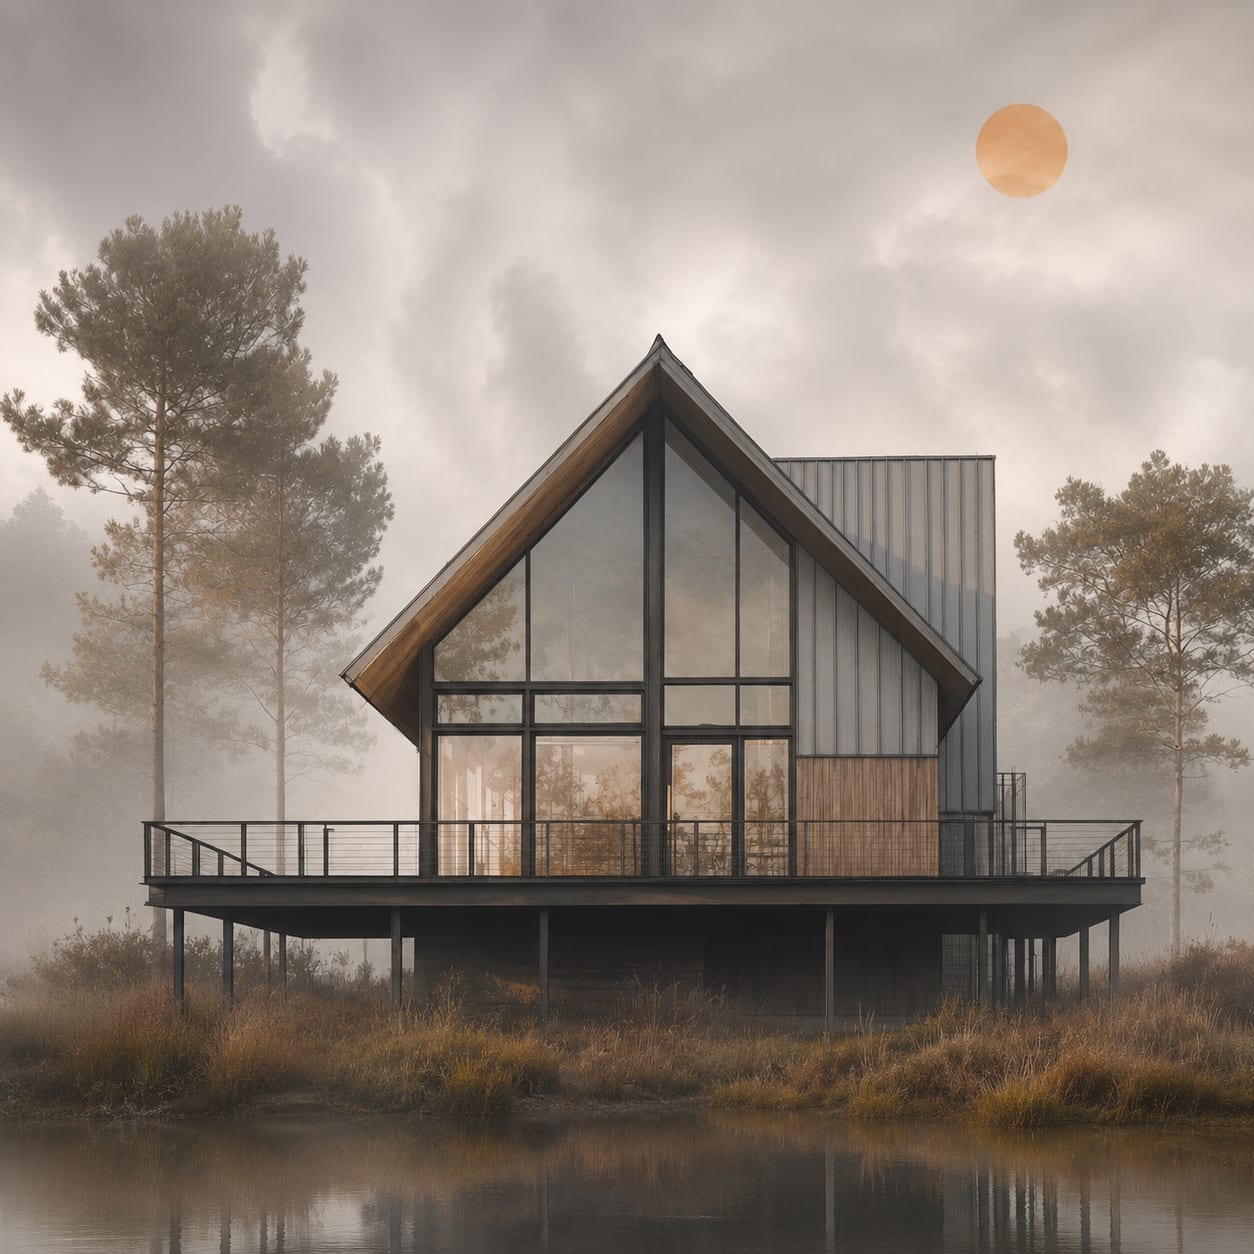
Design Studies
Early explorations of what a lot, and a way of living on it, could become.
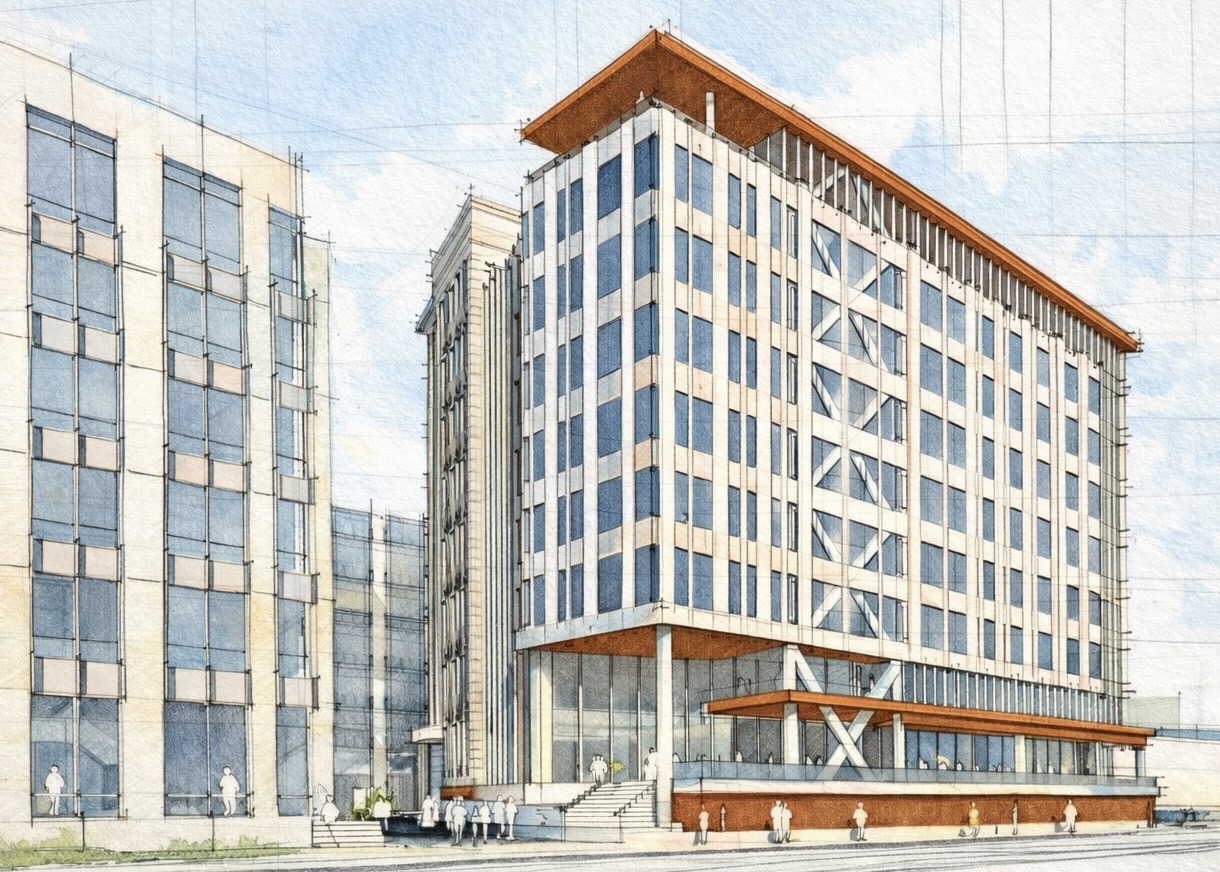
Charleston Technology Center, Phase II
The next phase of the Charleston Technology Center, shown here in concept studies by BROTHERS RICH.